81 Northside Drive N, Jacksonville, FL 32218
- $387,500
- 3
- BD
- 2
- BA
- 2,030
- SqFt




- Sold Price
- $387,500
- List Price
- $387,500
- Closing Date
- Dec 23, 2025
- MLS#
- 2118939
- Status
- CLOSED
- Type
- Single Family Residential
- County
- Duval
- City
- Jacksonville
- Neighborhood
- 092-Oceanway/Pecan Park
- Subdivision
- Pine Lakes
- Bedrooms
- 3
- Bathrooms
- 2
- Living Area
- 2,030
- Acres
- 0.27
Property Description
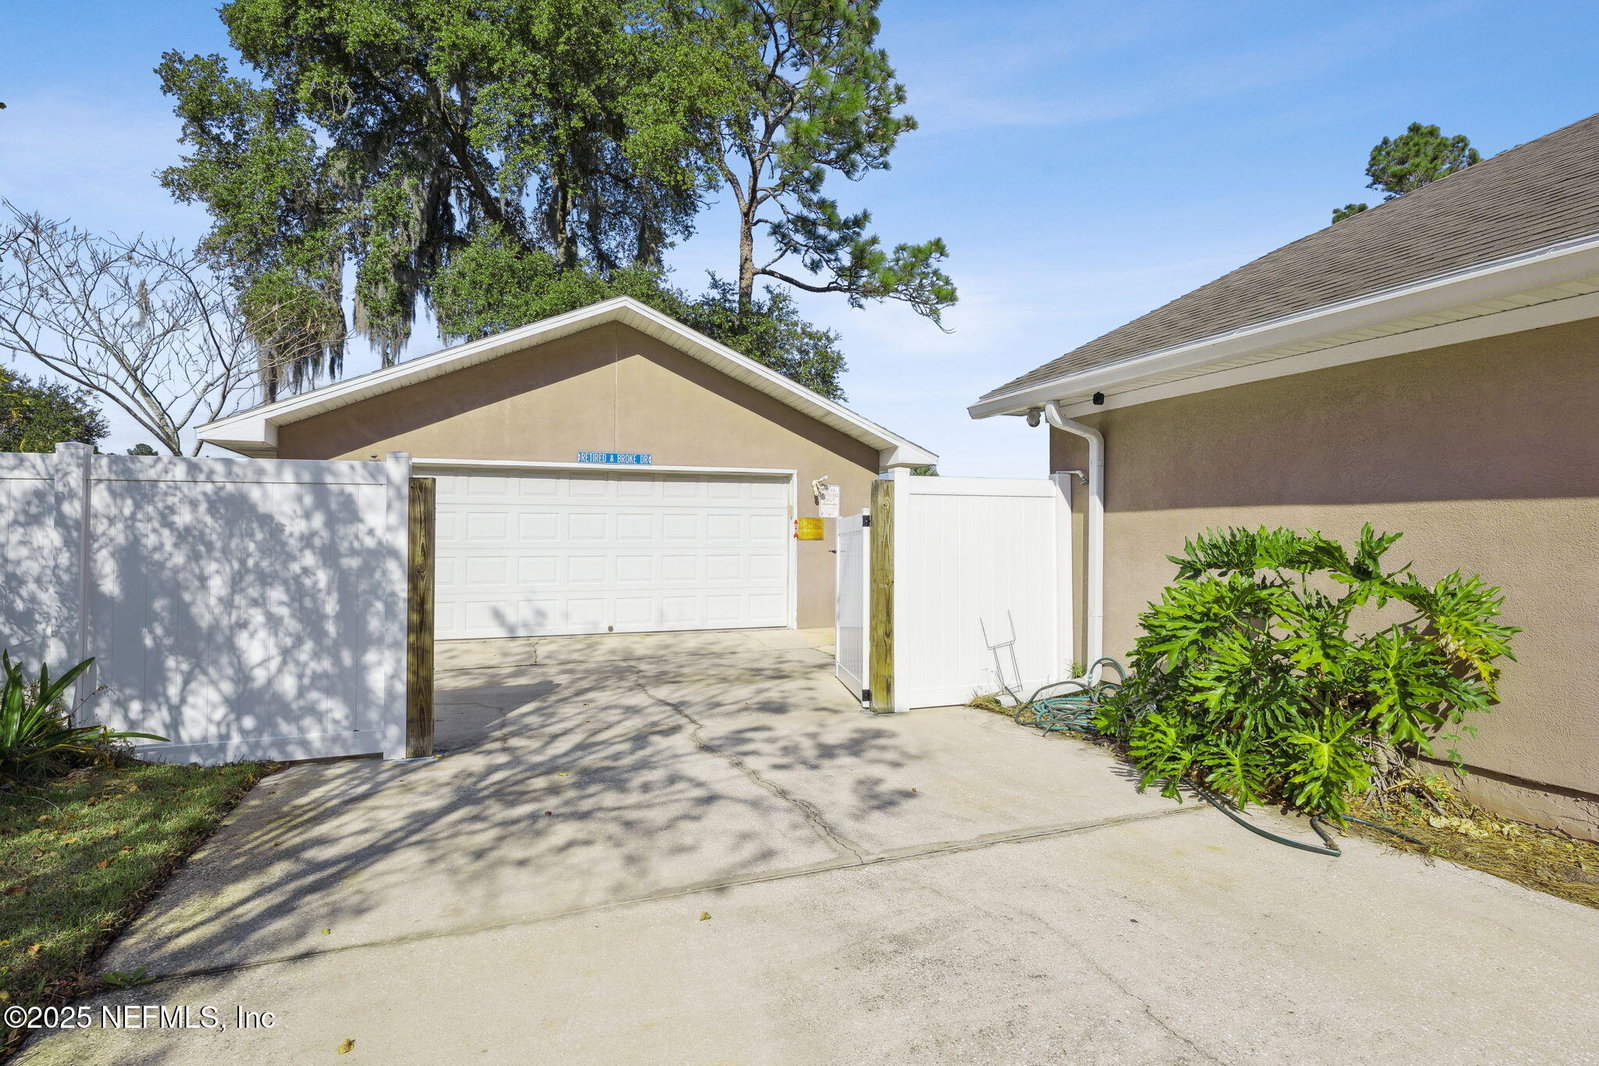
Welcome to 81 Northside Dr N in the highly sought-after gated community of Pine Lakes in Jacksonville, FL. This beautifully maintained 3 bedroom, 2 bathroom home offers 2,030 sq. ft. of comfortable living space, a split floorplan, and exceptional indoor outdoor flow perfect for everyday living and entertaining. Upon entering, you're greeted by wood floors that extend throughout the main living areas. The foyer opens into a bright and spacious family room featuring a large glass sliding door that leads to the screened-in porch, inground pool, and fully fenced backyard a perfect setting for relaxation and outdoor enjoyment. To the left of the entryway is the inviting formal dining room. Adjacent to the family room is the well appointed kitchen, featuring white cabinetry, granite countertops, and an eat in breakfast area with its own door to the screened in porch for convenient indoor outdoor dining. To the right of the entryway is the serene primary suite, offering privacy and comfort. This spacious retreat includes a charming bay window seating area, direct access to the screened in porch, and a luxurious primary bathroom equipped with dual walk in closets, double vanities, and a large soaking tub. To the left of the entryway and down the hallway from the dining room, you'll find the two guest bedrooms, a full guest bathroom, and a convenient laundry room with access to the side entry attached 2 car garage. Completing this property is a detached 2 car garage/workshop, ideal for additional storage, hobbies, or workspace. With its thoughtful layout, beautiful finishes, generous outdoor amenities, and desirable location within a gated community, this home is truly a standout. Don't miss your chance to make it yours!
Additional Information
- Year Built
- 2000
- Style
- Traditional
- Stories
- 1
- Community Amenities
- Gated
- HOA
- 415
- Lot Dimensions
- 90x140
- Interior Features
- Ceiling Fan(s), Entrance Foyer, Eat-in Kitchen, His and Hers Closets, Open Floorplan, Primary Downstairs, Walk-In Closet(s), Primary Bathroom -Tub with Separate Shower, Split Bedrooms
- Utilities
- Cable Available, Electricity Connected, Sewer Connected, Water Connected
- Major Appliances
- Dryer, Disposal, Dishwasher, Electric Cooktop, Electric Oven, Electric Range, Electric Water Heater, Microwave, Refrigerator, Washer
- Cooling
- Central Air
- Pool
- In Ground
- Roof
- Shingle
- Elementary School
- Oceanway
- Middle School
- Oceanway
- High School
- First Coast
Listing courtesy of BERKSHIRE HATHAWAY HOMESERVICES FLORIDA NETWORK REALTY. Selling Office: .