264 Topside Drive, St. Johns, FL 32259
- $950,000
- 4
- BD
- 3
- BA
- 3,161
- SqFt




- List Price
- $950,000
- MLS#
- 2159579
- Status
- PENDING
- Type
- Single Family Residential
- County
- St. Johns
- City
- St. Johns
- Neighborhood
- 301-Julington Creek/Switzerland
- Subdivision
- Beachwalk
- Bedrooms
- 4
- Bathrooms
- 3
- Living Area
- 3,161
- Acres
- 0.25
Property Description
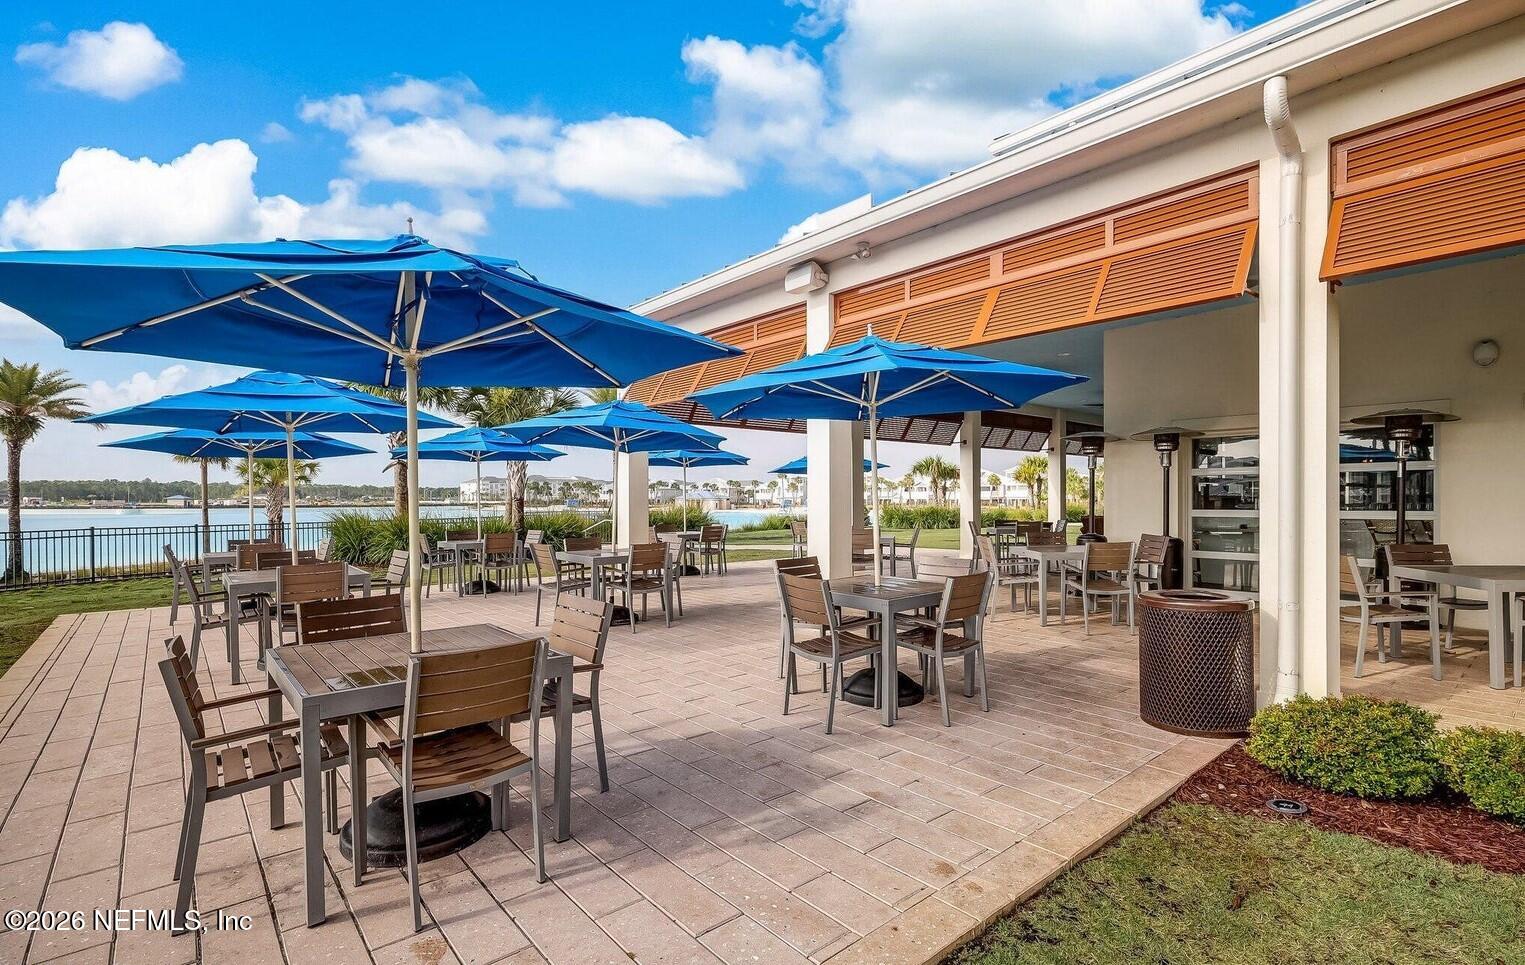
Experience refined resort-style living in this exceptional one-story pool home in Seaside at Beachwalk. Elegance and sophistication are showcased throughout this beautifully appointed 4-bedroom, 3-bath home, featuring an expansive owner's suite with private sitting area, two walk-in closets, dual vanities, and an oversized shower. The open-concept design is enhanced by timeless tile flooring, plantation shutters, quartz countertops throughout the kitchen and baths, and custom designer lighting in the kitchen, dining area, and foyer. A spacious fourth bedroom offers flexibility as a den or private retreat, while the formal living/office provides additional versatility. Outside, a heated saltwater pool with luxurious marble-surround pavers creates a stunning outdoor oasis overlooking a serene pond. Enjoy the unparalleled amenities of Beachwalk, centered around the breathtaking 14-acre Crystal Lagoon. Just a short golf cart ride to all that Beachwalk has to offer. Beachwalk's resort-style amenities are unparalleled: Enjoy the lagoon's white-sandy beaches while relaxing at the swim up bar or kayaking and paddleboarding around the lagoon. Take a morning water aerobics or yoga class right on the beach or just enjoy the two waterslides-adult included. Sports enthusiasts can enjoy a full gym, tennis and pickleball courts or work on your golf game at the putting green. There is something for everyone in the community from the children's playground and a kid's club for babysitting, to two dog parks, and live music every Friday night at the Clubhouse which offers a full bar and menu 5 days a week. Beachwalk is a golf cart friendly community. Monthly events bring the community together with live music, beach fire pits, adult and kids activities, monthly vendor village and a restaurant and bar just steps away from your front door.
Additional Information
- Year Built
- 2019
- Style
- Ranch, Traditional
- Stories
- 1
- Community Amenities
- Beach Access, Clubhouse, Dog Park, Fitness Center, Gated, Jogging Path, Maintenance Grounds, Park, Playground, Tennis Court(s), Trash, Pickleball
- HOA
- 72
- CDD
- Yes
- CDD Fee
- 4880.74
- Lot Description
- Sprinklers In Front, Sprinklers In Rear
- Waterfront Description
- Pond
- Interior Features
- Breakfast Bar, Built-in Features, Ceiling Fan(s), Entrance Foyer, Eat-in Kitchen, His and Hers Closets, Kitchen Island, Open Floorplan, Pantry, Primary Downstairs, Walk-In Closet(s), Primary Bathroom -Tub with Separate Shower, Split Bedrooms, Breakfast Nook
- Utilities
- Cable Available, Electricity Available, Natural Gas Connected, Water Connected
- Major Appliances
- Dryer, Disposal, Dishwasher, Gas Cooktop, Microwave, Refrigerator, Tankless Water Heater, Washer, Water Softener Owned
- Cooling
- Central Air
- Pool
- Electric Heat, Heated, In Ground, Screen Enclosure, Salt Water
- Roof
- Metal
- Elementary School
- Lakeside Academy
- Middle School
- Lakeside Academy
- High School
- Beachside
Listing courtesy of WATSON REALTY CORP.