1221 Queens Island Court, Jacksonville, FL 32225
- $850,000
- 3
- BD
- 4
- BA
- 2,673
- SqFt






- Sold Price
- $850,000
- List Price
- $899,000
- Closing Date
- Jul 17, 2026
- MLS#
- 2144956
- Status
- CLOSED
- Type
- Single Family Residential
- County
- Duval
- City
- Jacksonville
- Neighborhood
- 043-Intracoastal West-North Of Atlantic Blvd
- Subdivision
- Queens Harbour Cc
- Bedrooms
- 3
- Bathrooms
- 4
- Living Area
- 2,673
- Acres
- 0.18
Property Description
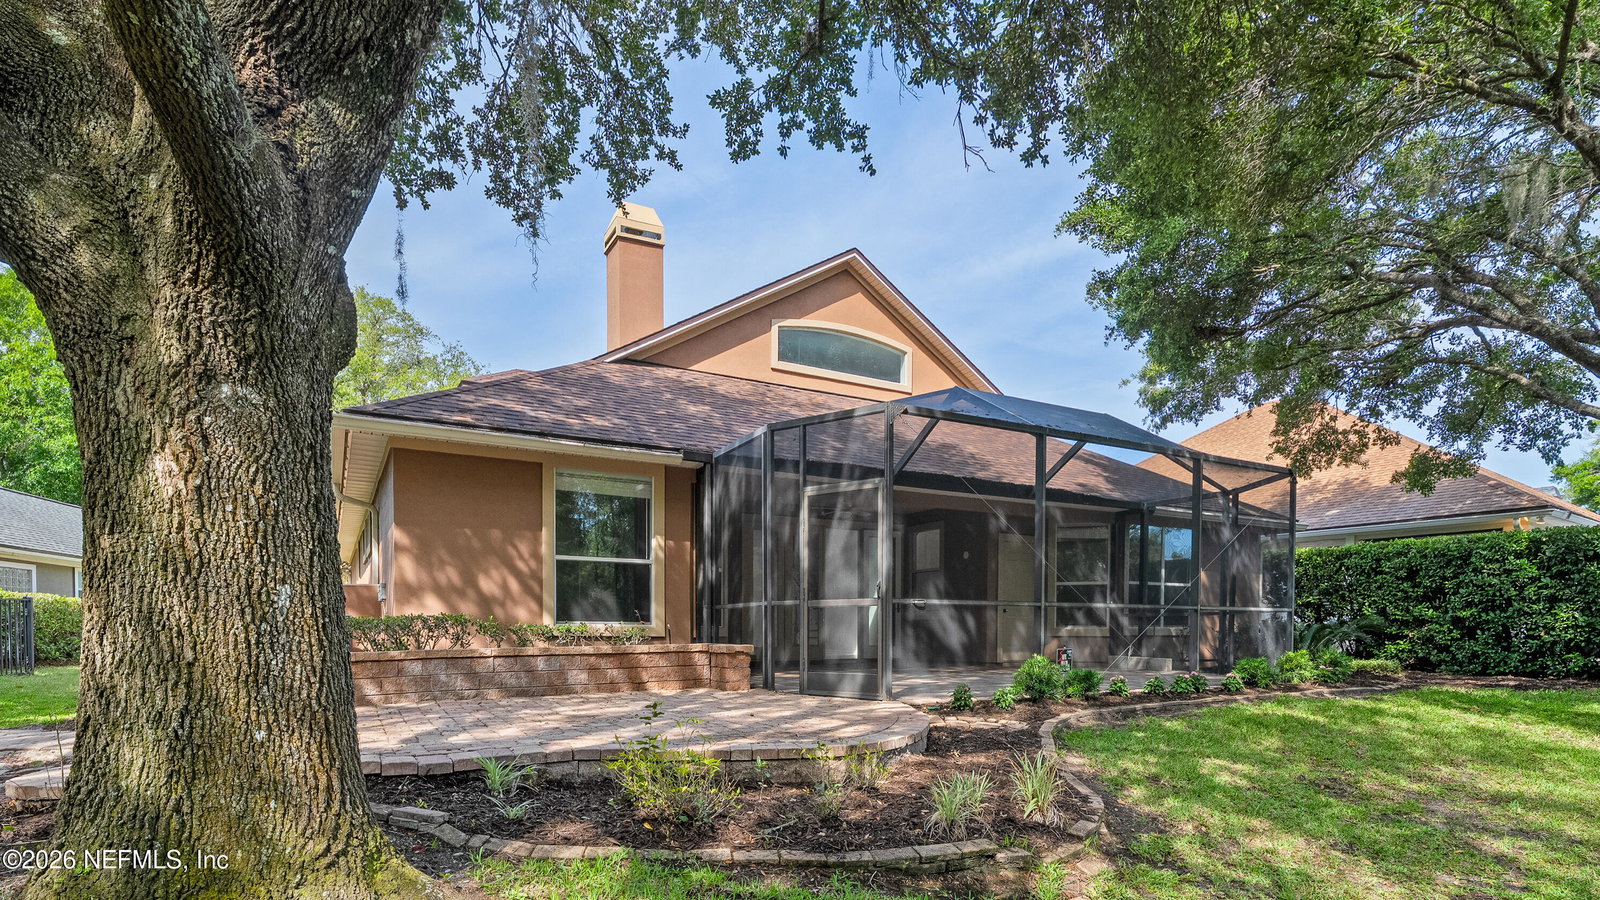
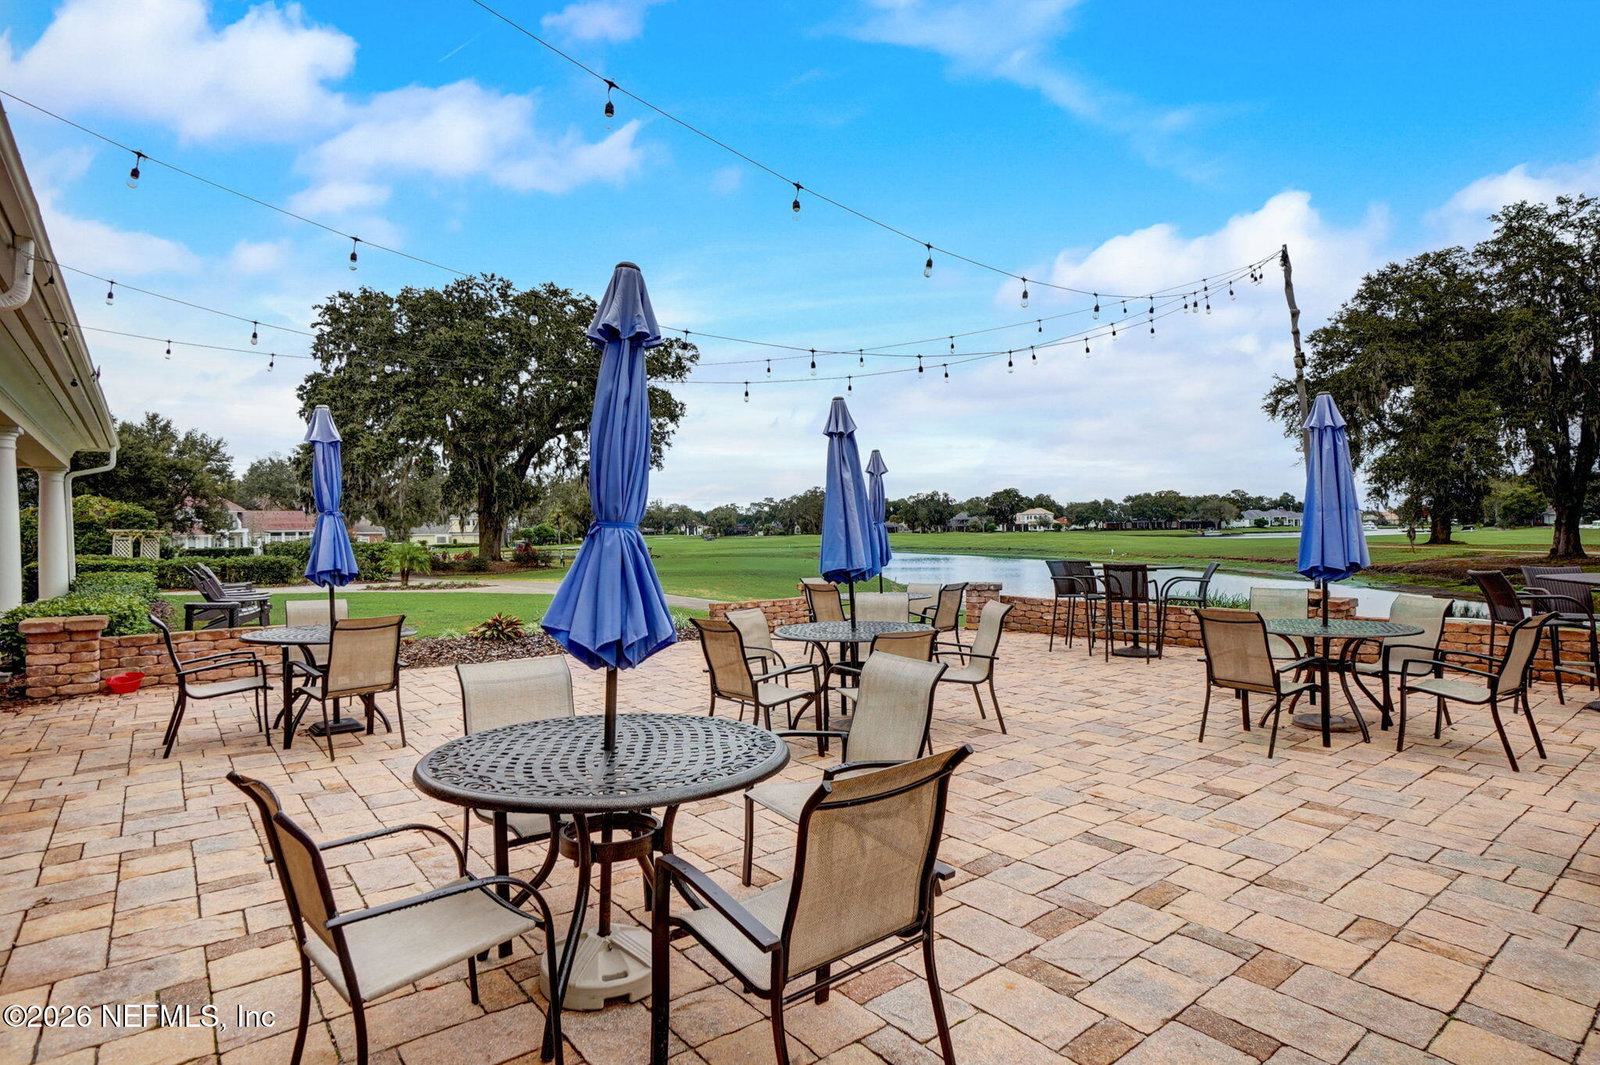
Located in the desirable Queen's Island section of Queen's Harbour Yacht & Country Club, this beautifully maintained residence offers peaceful preserve and pond views, exceptional privacy, and access to an outstanding amenity-rich lifestyle. Positioned on a serene preserve and pond-view homesite, the property showcases tranquil vistas of protected landscape, native birds, and abundant wildlife. Offering 3 bedrooms, 3 full baths, and 2,673 square feet of thoughtfully designed living space, the home features a spacious great room with soaring cathedral ceilings, a large eat-in kitchen, separate dining room, and an expansive second-floor bonus room with full bath--ideal as a fourth bedroom, guest suite, or flex space.The primary suite, secondary bedroom, and main living areas are thoughtfully oriented to capture peaceful preserve views, while the screened paver lanai and outdoor sitting area provide a private retreat for relaxing and enjoying the surrounding natural setting. Residents of Queen's Harbour enjoy access to a private marina and freshwater harbor with a unique lock system offering direct access to the Intracoastal Waterway and Atlantic Ocean. Community amenities include tennis, pickleball, a junior Olympic pool, fitness center, playground, and an affordable country club featuring optional golf and social memberships.
Additional Information
- Year Built
- 2001
- Style
- Traditional
- Stories
- 2
- Community Amenities
- Boat Slip, Clubhouse, Fitness Center, Golf Course, Gated, Marina, Maintenance Grounds, Playground, Tennis Court(s), Pickleball, Children's Pool, Management - Full Time, Pool
- HOA
- 913
- Lot Dimensions
- 7,722 sq ft
- Waterfront Description
- Pond
- Interior Features
- Built-in Features, Ceiling Fan(s), Entrance Foyer, Eat-in Kitchen, His and Hers Closets, Pantry, Primary Downstairs, Vaulted Ceiling(s), Walk-In Closet(s), Primary Bathroom -Tub with Separate Shower
- Fireplace Description
- Gas
- Utilities
- Cable Available, Electricity Connected, Sewer Connected, Water Connected
- Major Appliances
- Dryer, Disposal, Dishwasher, Electric Cooktop, Electric Oven, Gas Water Heater, Microwave, Refrigerator, Washer, Water Softener Owned
- Cooling
- Central Air, Electric
- Exterior Features
- Courtyard
- Roof
- Shingle
- Elementary School
- Neptune Beach
- Middle School
- Landmark
- High School
- Sandalwood
Listing courtesy of ONE SOTHEBY'S INTERNATIONAL REALTY. Selling Office: .