16088 Willow Bluff Court, Jacksonville, FL 32218
- $425,000
- 4
- BD
- 4
- BA
- 2,961
- SqFt






- Sold Price
- $425,000
- List Price
- $435,000
- Closing Date
- Jun 26, 2026
- MLS#
- 2140572
- Status
- CLOSED
- Type
- Single Family Residential
- County
- Duval
- City
- Jacksonville
- Neighborhood
- 092-Oceanway/Pecan Park
- Subdivision
- Yellow Bluff Landing
- Bedrooms
- 4
- Bathrooms
- 4
- Half-baths
- 1
- Living Area
- 2,961
- Acres
- 0.19
Property Description
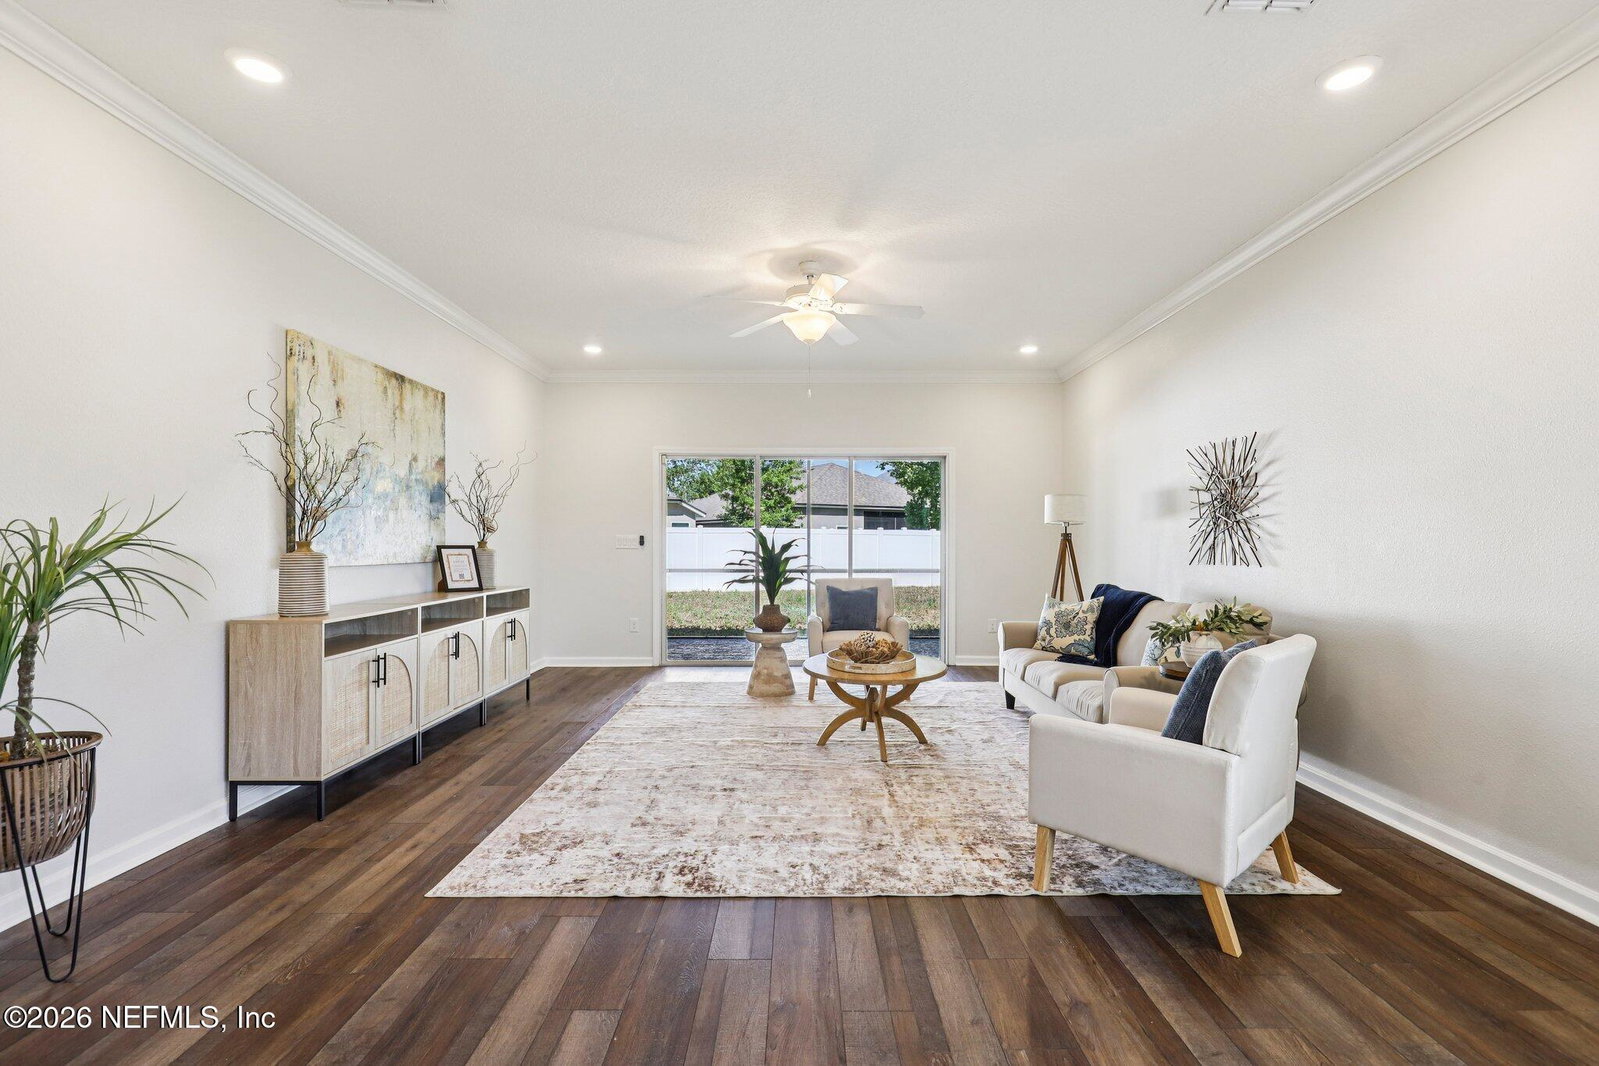
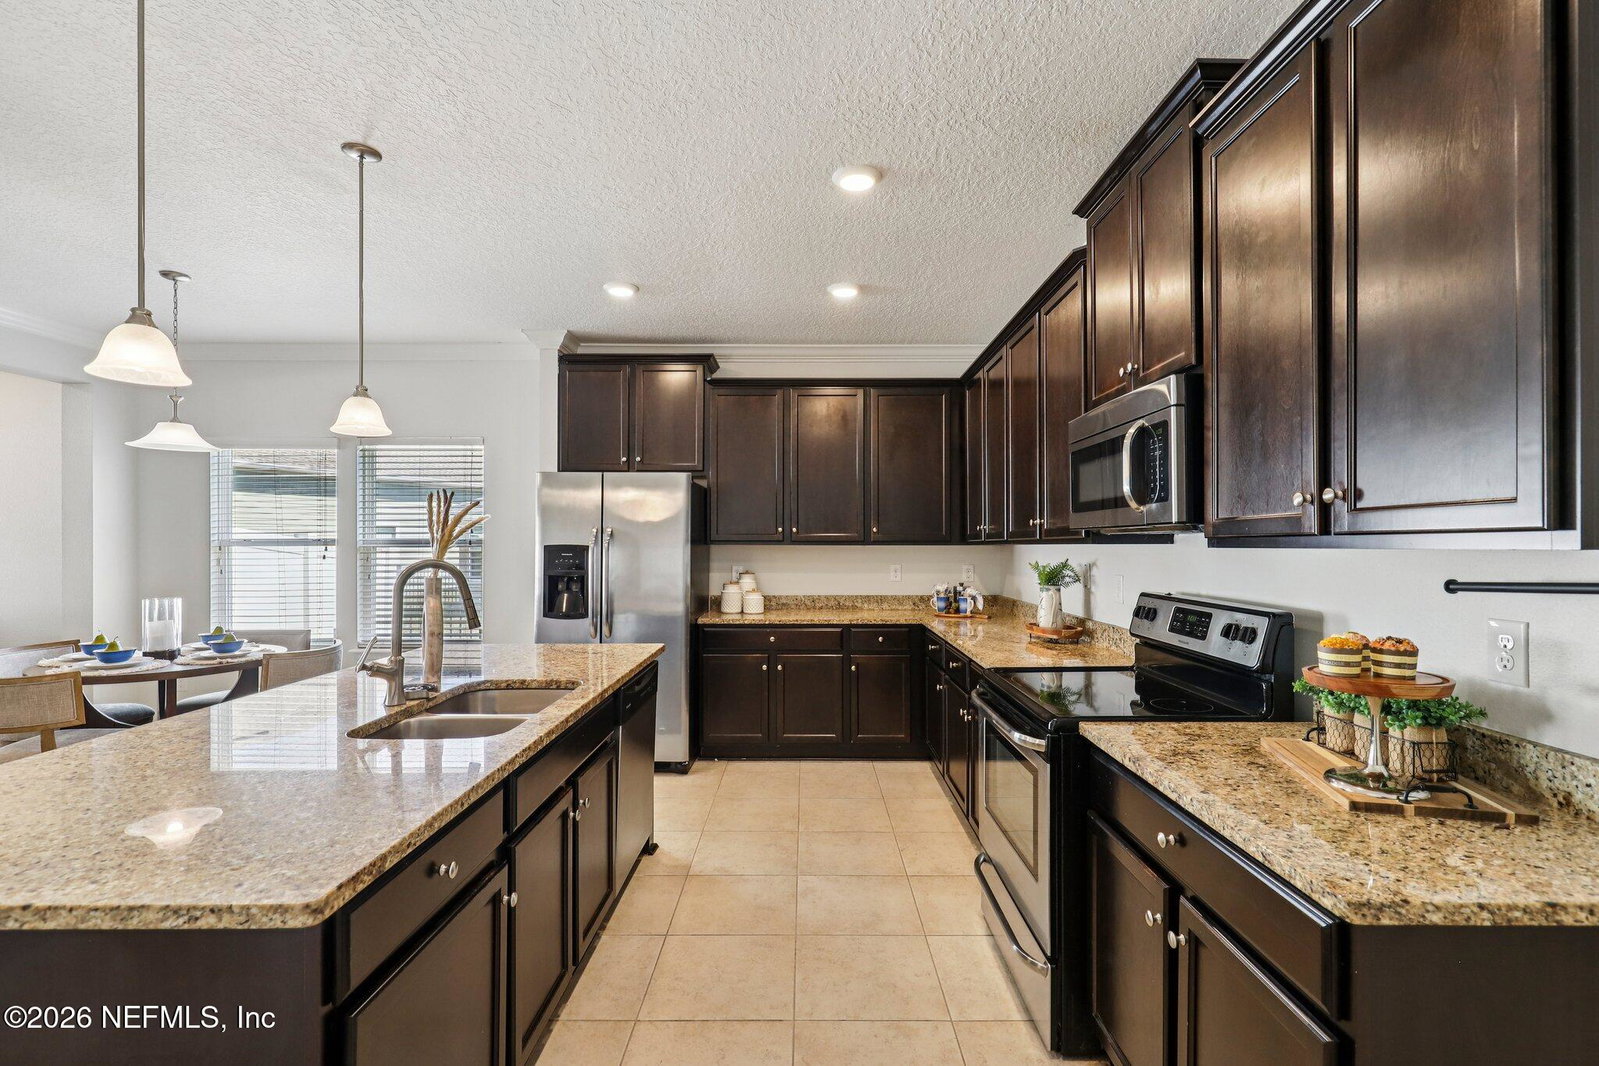
SIGNIFICANT PRICE IMPROVEMENT!! Welcome to this stunning move-in ready home located in the desirable community of Yellow Bluff on Jacksonville's Northside. This meticulously maintained residence features four spacious bedrooms, three and a half bathrooms, a versatile upstairs loft, and a private main-floor study. Designed for modern living, the open-concept layout includes a chef-inspired kitchen and breakfast area that flows directly into the family room, offering peaceful views of the covered lanai and lush backyard. The home has been freshly updated with brand-new interior and exterior paint as well as new carpeting throughout, ensuring a like-new feel from the moment you step inside. The ''Everything Included'' package provides exceptional value, featuring elegant granite countertops, a full suite of Frigidaire stainless steel appliances including a 25 cubic foot side-by-side refrigerator with ice and water, and convenient window blinds already installed. The exterior is equally well-appointed with a full sprinkler system to keep the lawn pristine and a spacious two-car garage. Situated just minutes from the airport and the premier shopping and dining at River City Marketplace, this home offers the perfect balance of suburban tranquility and city convenience.
Additional Information
- Year Built
- 2015
- Style
- Traditional
- Stories
- 2
- Community Amenities
- Basketball Court, Clubhouse, Fitness Center, Playground, Tennis Court(s), Pickleball, Children's Pool, Pool
- HOA
- 75
- CDD
- Yes
- CDD Fee
- 2087.19
- Lot Description
- Sprinklers In Front, Sprinklers In Rear, Dead End Street
- Interior Features
- Breakfast Bar, Ceiling Fan(s), Entrance Foyer, Open Floorplan, Pantry, Primary Downstairs, Smart Thermostat, Walk-In Closet(s), Primary Bathroom -Tub with Separate Shower, Split Bedrooms
- Utilities
- Cable Available, Electricity Connected, Sewer Connected, Water Connected
- Major Appliances
- Dryer, Disposal, Dishwasher, Electric Oven, Electric Range, Electric Water Heater, Ice Maker, Microwave, Refrigerator, Washer
- Cooling
- Central Air, Electric
- Roof
- Shingle
- Elementary School
- Oceanway
- Middle School
- Oceanway
- High School
- First Coast
Listing courtesy of COLDWELL BANKER VANGUARD REALTY. Selling Office: .