404 Camelia Trail, St. Augustine, FL 32086
- $725,000
- 4
- BD
- 5
- BA
- 3,585
- SqFt








- Sold Price
- $725,000
- List Price
- $749,900
- Closing Date
- Dec 01, 2025
- MLS#
- 2090559
- Status
- CLOSED
- Type
- Single Family Residential
- County
- St. Johns
- City
- St. Augustine
- Neighborhood
- 337-Old Moultrie Rd/Wildwood
- Subdivision
- Moultrie Trails
- Bedrooms
- 4
- Bathrooms
- 5
- Half-baths
- 2
- Living Area
- 3,585
- Acres
- 0.64
Property Description
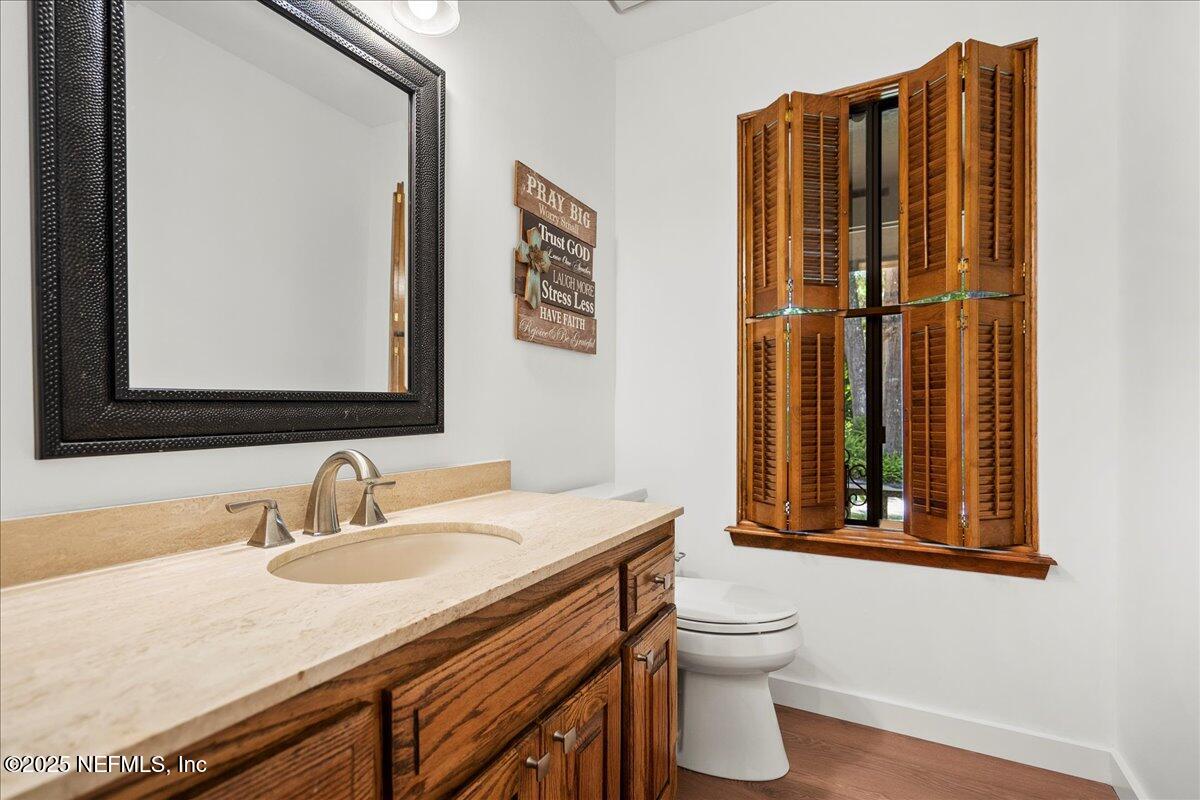
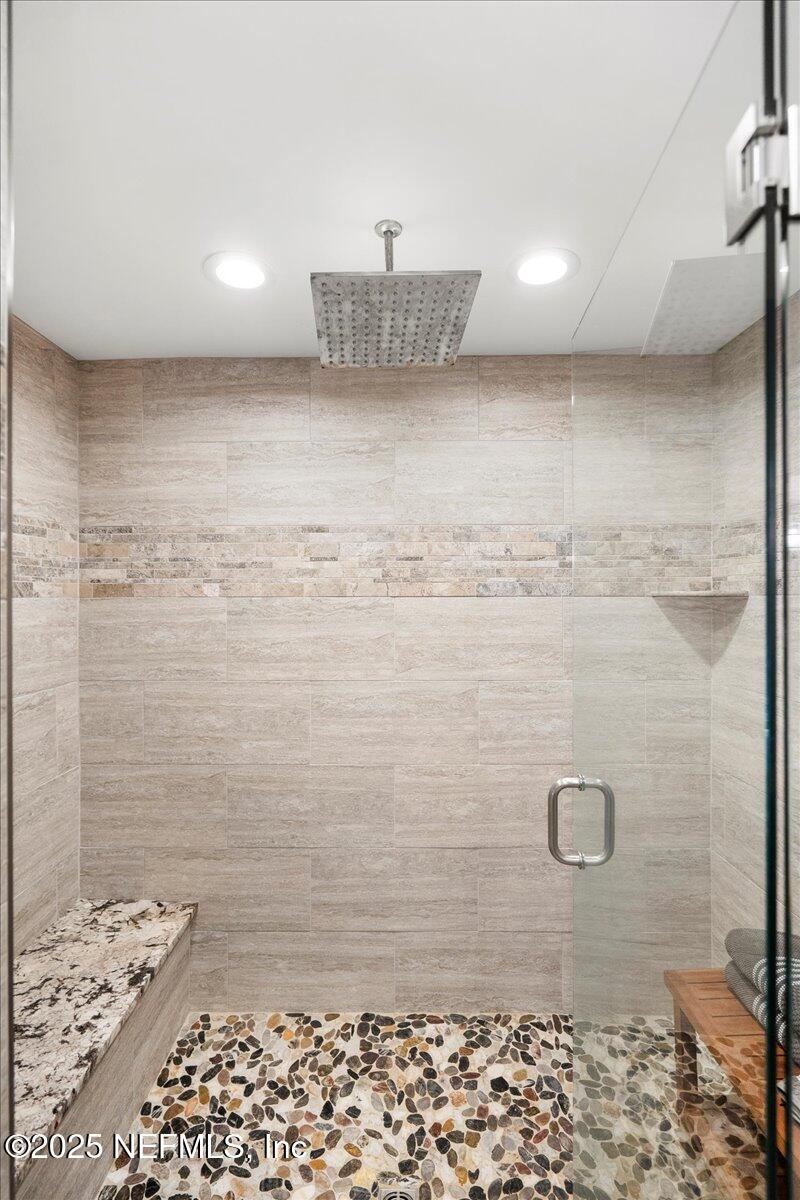
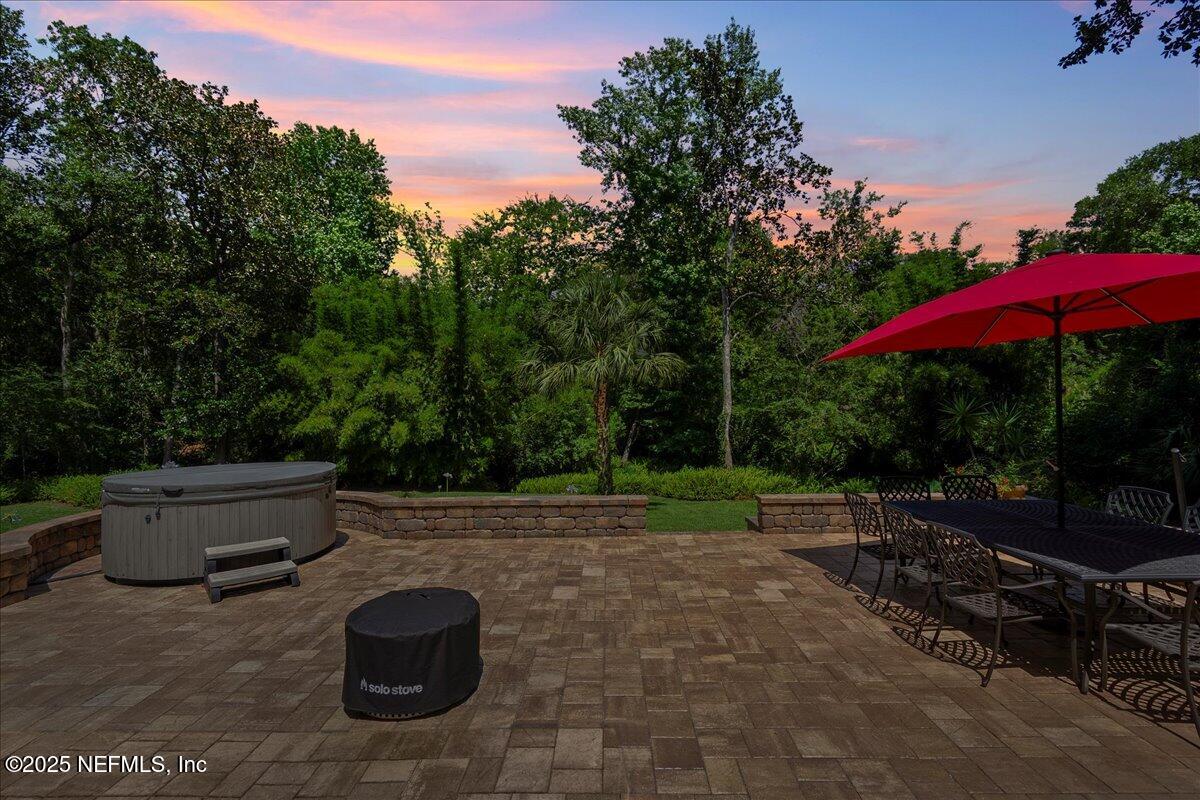
Step into the backyard of 404 Camelia Trail and be transported to a peaceful countryside. Overlooking this enchanting setting is a striking 3-story home with captivating architecture and seamless indoor-outdoor living. Inside, a soaring 2-story living room with stone fireplace opens to a screened porch that feels like a treehouse. The Chef's kitchen with gas range flows into a den wrapped in panoramic windows. A formal dining room and luxurious primary suite—with spa-style bath, walk-in shower, dual vanities, and California Closets—complete the main level. Upstairs offers 3 spacious bedrooms and 2 baths. The lower level is all about fun, with a huge game room, wet bar, fridge, half bath, storage, and another screened porch. Outside: paver deck, terraced landscaping, and a creekside view. Located in Moultrie Trails with tennis courts and clubhouse, this one-of-a-kind St. Augustine home blends comfort, character, and resort-style living.
Additional Information
- Year Built
- 1983
- Style
- Other
- Stories
- 3
- Community Amenities
- Clubhouse, Racquetball, Tennis Court(s)
- HOA
- 323
- Lot Dimensions
- 120x200
- Lot Description
- Many Trees, Sprinklers In Front, Sprinklers In Rear, Wooded
- Interior Features
- Ceiling Fan(s), Kitchen Island, Open Floorplan, Pantry, Primary Downstairs, Vaulted Ceiling(s), Walk-In Closet(s), Primary Bathroom - Shower No Tub, Split Bedrooms, Guest Suite, Jack and Jill Bath, Other
- Fireplace Description
- Wood Burning
- Utilities
- Cable Connected, Electricity Available, Electricity Connected, Sewer Connected, Water Connected
- Major Appliances
- Disposal, Dishwasher, Electric Oven, Gas Cooktop, Microwave, Refrigerator
- Cooling
- Central Air
- Exterior Features
- Fire Pit, Other
- Roof
- Shingle
- Elementary School
- Otis A. Mason
- Middle School
- Gamble Rogers
- High School
- Pedro Menendez
Listing courtesy of PONTE VEDRA CLUB REALTY, INC.. Selling Office: .