Share this with your friends


904-710-6687
Re/Max Unlimited
507 Narrowleaf Drive, St. Johns, FL 32259
- $455,000
- 3
- BD
- 3
- BA
- 2,079
- SqFt




- Sold Price
- $455,000
- List Price
- $459,900
- Closing Date
- Mar 16, 2026
- MLS#
- 2129195
- Status
- CLOSED
- Type
- Single Family Residential
- County
- St. Johns
- City
- St. Johns
- Neighborhood
- 302-Orangedale Area
- Subdivision
- Rivertown
- Bedrooms
- 3
- Bathrooms
- 3
- Half-baths
- 1
- Living Area
- 2,079
- Acres
- 0.10
Property Description
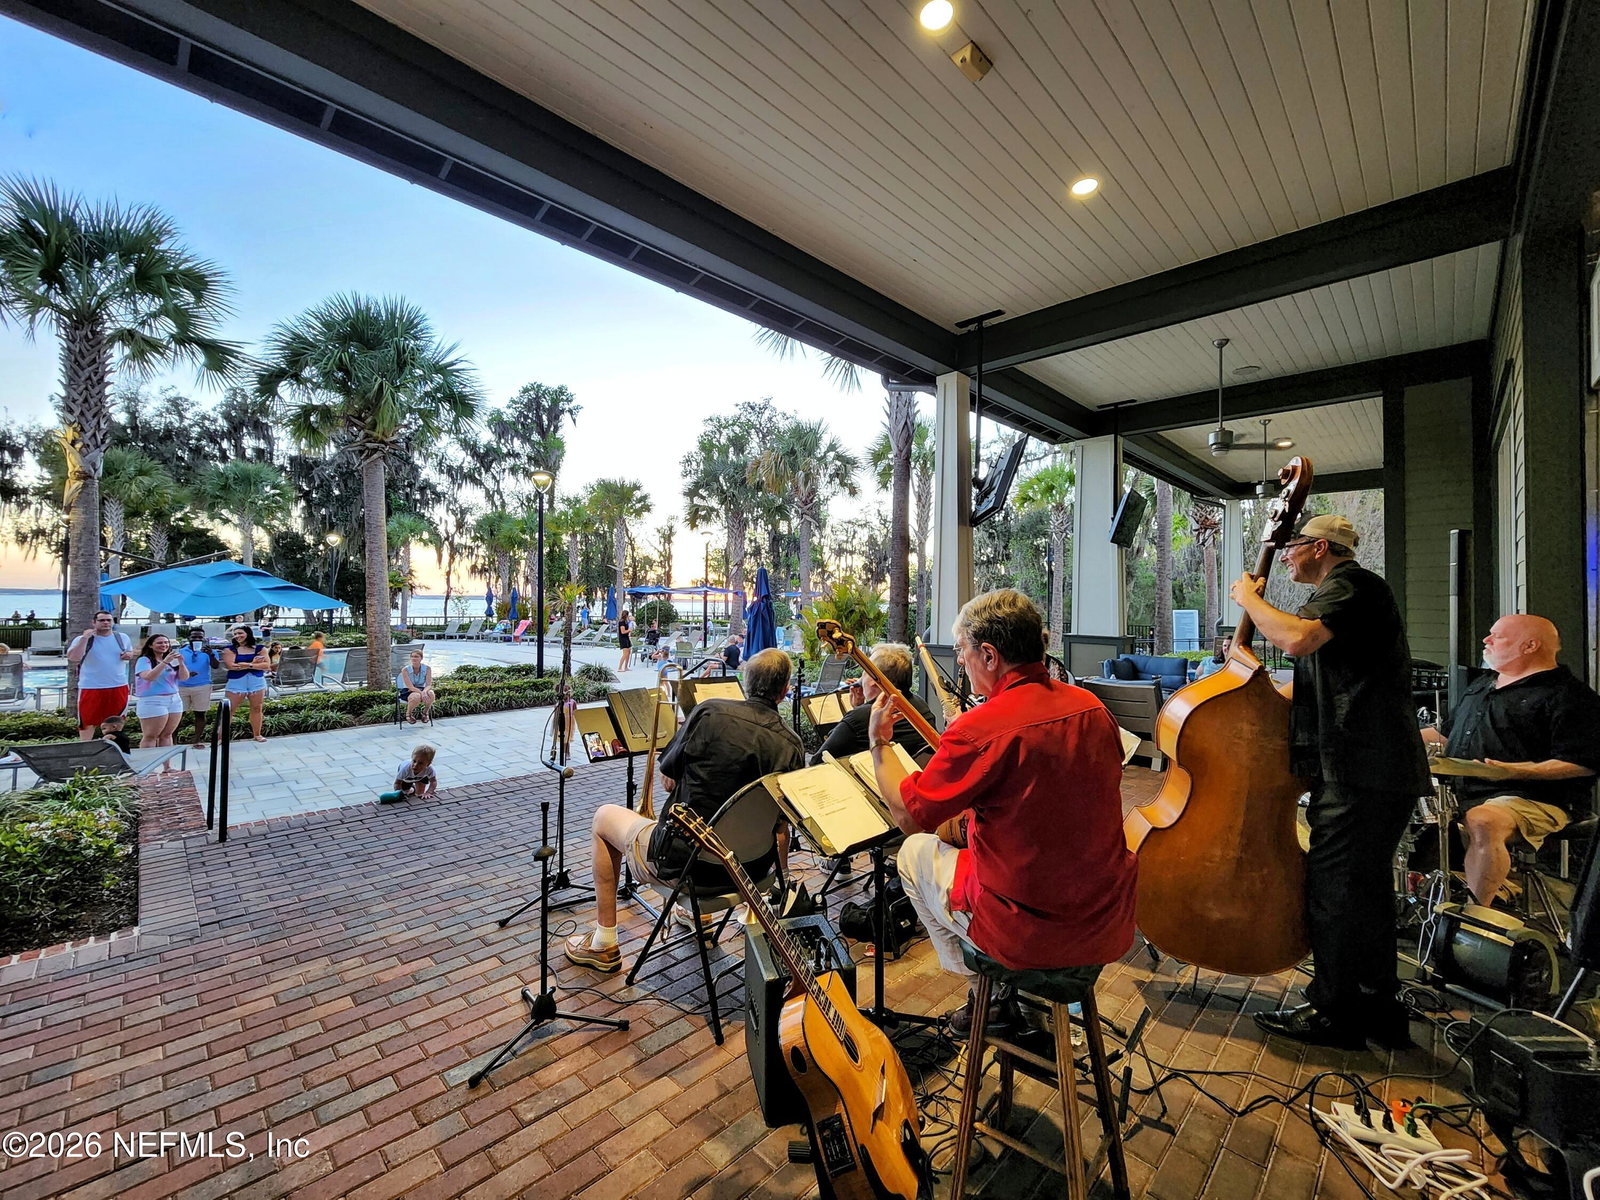
Resort-style living every day in this beautiful Sebastian floor plan, perfectly positioned on a prime lot with peaceful lake views right across the street and breathtaking sunsets from the front porch. The open-concept layout is ideal for everyday living and entertaining. The light and bright kitchen features 42'' cabinets, quartz countertops, a tile backsplash, all stainless steel appliances, and a new top-of-the-line gas stove and oven, along with a large island with breakfast seating. The kitchen flows seamlessly into the dining area and spacious family room, creating a warm and inviting space to gather. Upstairs, all bedrooms are thoughtfully arranged, including a versatile bonus room perfect for a home office, playroom, or media room. The owner's suite is generously sized, offering a spacious walk-in closet and a spa-inspired owner's bath complete with a garden tub, separate walk-in shower, and dual vanity sinks. Step outside to enjoy the covered lanai, extended paver patio, and fully fenced backyard, ideal for relaxing or entertaining outdoors. Additional highlights include a garage with a water softener and plenty of storage, including hanging storage units. Living in RiverTown means enjoying unmatched amenities, including the RiverClub with waterfront dining, boardwalk, and Oasis pool, as well as the RiverHouse and the RiverLodge featuring a lazy river, fitness center, and kayaking lake. Residents also enjoy tennis, pickleball, yoga, concerts at the amphitheater, scenic walking and golf-cart paths, nearby dog parks, pools, café, and the highly desirable K-8 Hallowes Cove Academy. This home truly checks all the boxes, come see why RiverTown is such a wonderful place to call home.
Additional Information
- Year Built
- 2019
- Style
- Traditional
- Stories
- 2
- Community Amenities
- Basketball Court, Boat Dock, Barbecue, Clubhouse, Dog Park, Fitness Center, Jogging Path, Maintenance Grounds, Park, Playground, Security, Tennis Court(s), Pickleball, Children's Pool, Management - Full Time, Pool
- HOA
- 53
- CDD
- Yes
- CDD Fee
- 2540.57
- Lot Description
- Sprinklers In Front, Sprinklers In Rear
- Waterfront Description
- Pond
- Interior Features
- Breakfast Bar, Ceiling Fan(s), Entrance Foyer, Eat-in Kitchen, Kitchen Island, Open Floorplan, Pantry, Smart Thermostat, Walk-In Closet(s), Primary Bathroom -Tub with Separate Shower
- Utilities
- Cable Available, Electricity Connected, Natural Gas Connected, Sewer Connected, Water Connected
- Major Appliances
- Dryer, Disposal, Dishwasher, Gas Cooktop, Gas Range, Gas Water Heater, Ice Maker, Microwave, Refrigerator, Tankless Water Heater, Washer, Water Softener Owned
- Cooling
- Central Air, Electric
- Roof
- Shingle
- Elementary School
- Hallowes Cove Academy
- Middle School
- Hallowes Cove Academy
- High School
- Bartram Trail
Listing courtesy of RE/MAX SPECIALISTS. Selling Office: .