1264 Terra Pines Boulevard, St. Augustine, FL 32092
- $570,000
- 5
- BD
- 4
- BA
- 3,286
- SqFt




- Sold Price
- $570,000
- List Price
- $578,000
- Closing Date
- Dec 05, 2025
- MLS#
- 2098975
- Status
- CLOSED
- Type
- Single Family Residential
- County
- St. Johns
- City
- St. Augustine
- Neighborhood
- 343-Molasses Junction/Elkton
- Subdivision
- Terra Pines South
- Bedrooms
- 5
- Bathrooms
- 4
- Living Area
- 3,286
- Acres
- 0.33
Property Description
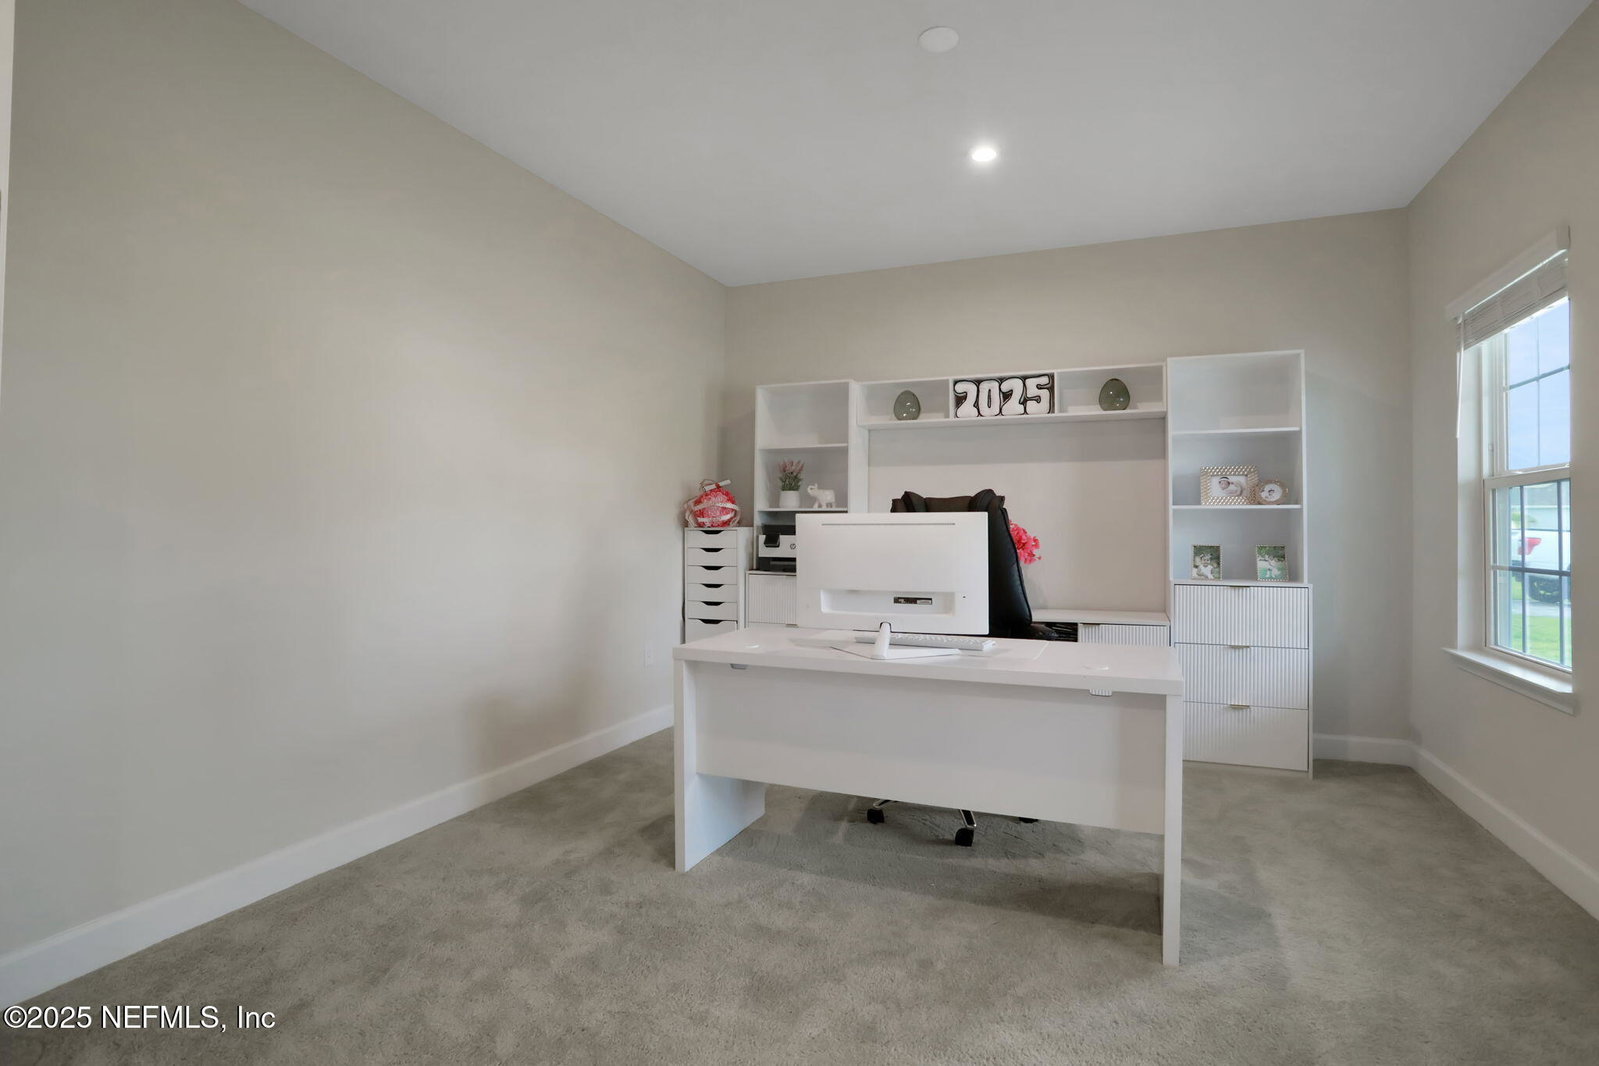
Welcome to 1264 Terra Pines Dr, where modern comfort meets timeless charm! This spacious 5-bedroom, 4-bath home offers an open, light-filled floor plan perfect for both everyday living and entertaining. Enjoy a screened-in lanai that invites you to relax outdoors year-round, while the cleared, grassy backyard provides plenty of space for play or future upgrades. From the paver driveway to the beautifully maintained interiors, this home is truly move-in ready. Thoughtfully designed for convenience and style, it features large bedrooms, multiple living areas, and ample storage throughout. Nestled in a prime location, you're just minutes from St. Augustine's historic downtown, award-winning dining, and pristine local beaches—offering the ultimate Florida lifestyle! ✨ Highlights: ✔ 5 Bedrooms | 4 Full Baths ✔ Screened Lanai & Open Backyard ✔ Paver Driveway & Curb Appeal ✔ Like-New Condition ✔ Close to Downtown St Augustin
Additional Information
- Year Built
- 2024
- Style
- Traditional
- Stories
- 2
- HOA
- 162
- Lot Description
- Cleared, Sprinklers In Front, Sprinklers In Rear
- Interior Features
- Breakfast Bar, Ceiling Fan(s), Entrance Foyer, Eat-in Kitchen, His and Hers Closets, Kitchen Island, Open Floorplan, Pantry, Primary Bathroom - Shower No Tub, Breakfast Nook
- Utilities
- Cable Available, Electricity Available, Electricity Connected, Sewer Available, Sewer Connected, Water Available, Water Connected
- Major Appliances
- Dryer, Disposal, Double Oven, Dishwasher, Electric Range, Electric Water Heater, Ice Maker, Microwave, Refrigerator, Washer
- Cooling
- Central Air, Electric
- Roof
- Shingle
- Elementary School
- Mill Creek Academy
- Middle School
- Mill Creek Academy
- High School
- St. Augustine
Listing courtesy of WATSON REALTY CORP. Selling Office: .