3333 Warnell Drive, Jacksonville, FL 32216
- $475,000
- 3
- BD
- 3
- BA
- 2,641
- SqFt




- Sold Price
- $475,000
- List Price
- $499,000
- Closing Date
- May 01, 2026
- MLS#
- 2137162
- Status
- CLOSED
- Type
- Single Family Residential
- County
- Duval
- City
- Jacksonville
- Neighborhood
- 022-Grove Park/Sans Souci
- Subdivision
- Wyngate Forest
- Bedrooms
- 3
- Bathrooms
- 3
- Living Area
- 2,641
- Acres
- 0.20
Property Description
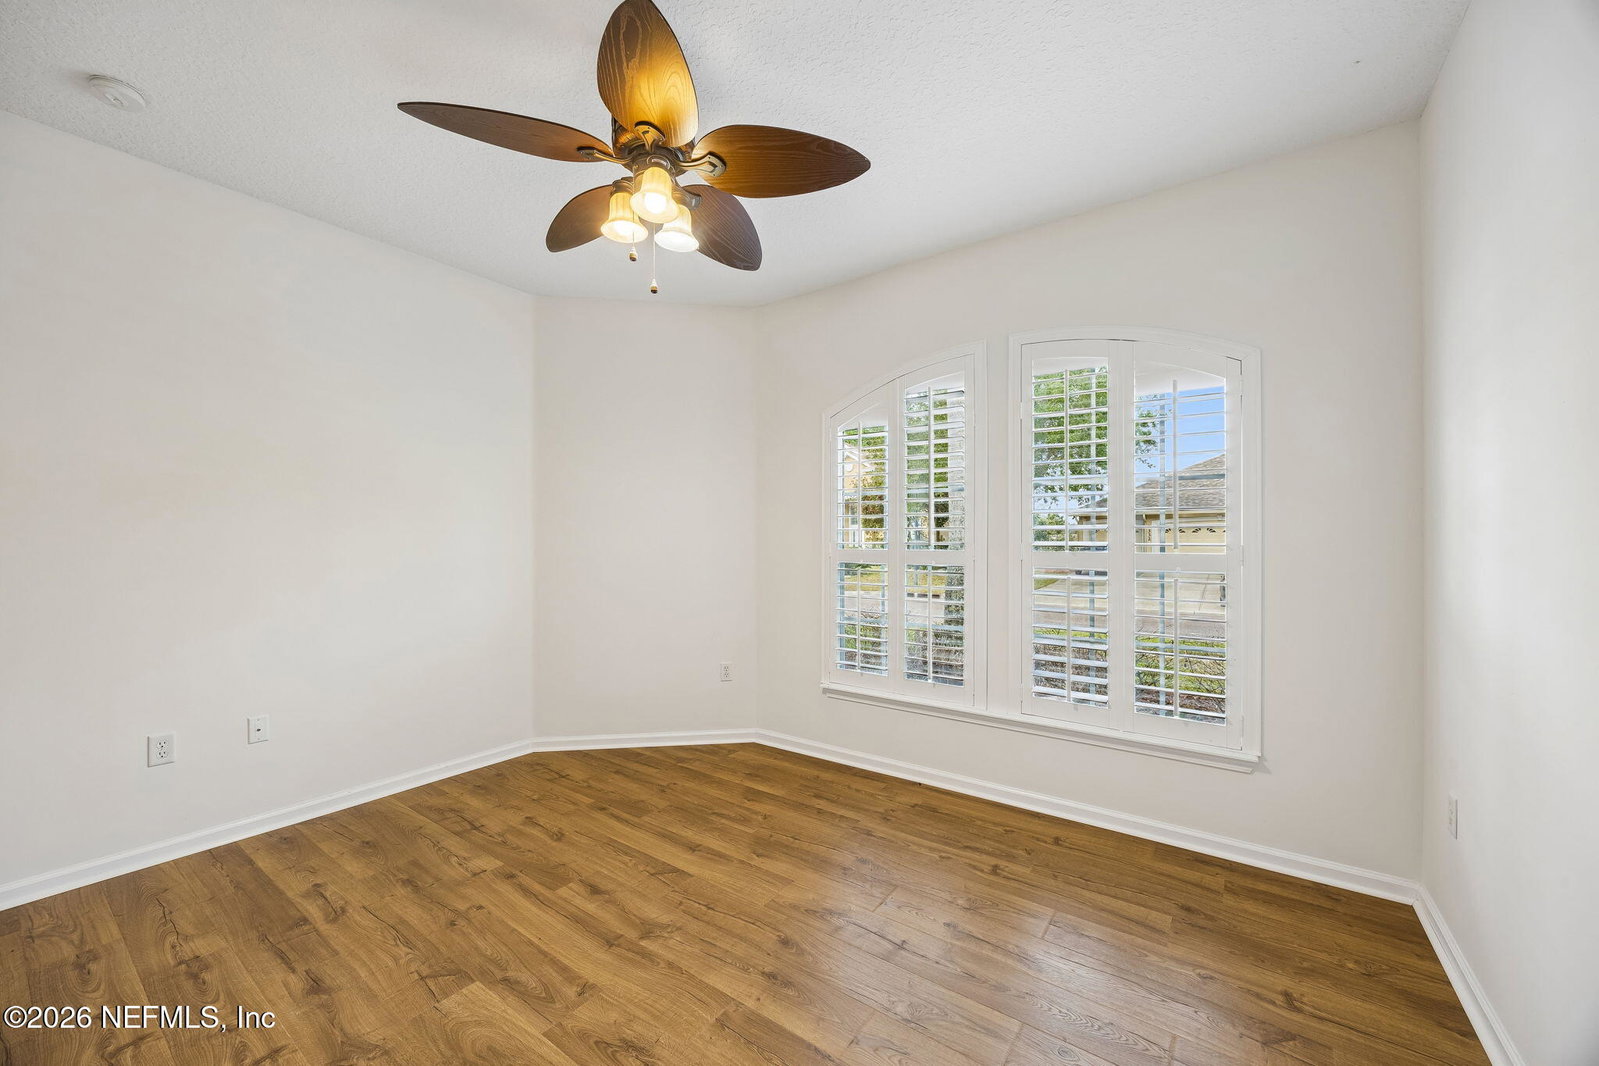
Welcome to this stylish, spacious home featuring a 3-car garage, ideally located in the GATED COMMUNITY of Wyngate Forest. This well-designed three-way split floor plan offers high ceilings, gleaming laminate flooring, & includes 3 bedrooms, 3 full bathrooms, a private OFFICE, and a heated and cooled lanai. The open family & dining room combination provides ample space for entertaining. The kitchen is equipped w/ stainless steel appliances, including a BRAND NEW range with convection oven, BRAND NEW French Drawer style refrigerator along w/ a breakfast bar & eat-in dining area. The secluded primary suite features an ensuite bath w/ double vanities, garden tub, separate shower, and a walk-in closet w/ built-in shelving. Enjoy the fenced backyard w/ a paver patio and gazebo overlooking a wooded area--perfect for relaxing, play, or outdoor gatherings. Recent updates include PROFESSIONALLY PAINTED exterior, 2020 architectural shingle roof, & NEW 2025 water heater (see supplement) Ideally located, the laundry room features a tub sink and washer and dryer. Additional features include ceiling fans in every room & luxury plantation shutters. Fenced backyard. Be sure to explore the virtual floor plan online. Wyngate Forest features a community pool , with play area, along with additional parking. Just minutes away from SR 202/ JTB, the Mayo Clinic, Saint John's Town Center and the Beaches. Disclosures are online in MLS documents.
Additional Information
- Year Built
- 2003
- Style
- Contemporary, Ranch
- Stories
- 1
- Community Amenities
- Gated, Park, Playground, Pool
- HOA
- 1254
- Interior Features
- Breakfast Bar, Ceiling Fan(s), Entrance Foyer, Eat-in Kitchen, Open Floorplan, Pantry, Walk-In Closet(s), Primary Bathroom -Tub with Separate Shower, Split Bedrooms, Breakfast Nook
- Utilities
- Electricity Connected, Sewer Connected, Water Connected
- Major Appliances
- Convection Oven, Dryer, Disposal, Dishwasher, Electric Oven, Electric Water Heater, Microwave, Refrigerator, Washer
- Cooling
- Central Air, Electric
- Roof
- Shingle
Listing courtesy of KELLER WILLIAMS REALTY ATLANTIC PARTNERS. Selling Office: .