Share this with your friends


904-710-6687
Re/Max Unlimited
3824 La Vista Circle, Jacksonville, FL 32217
- $415,000
- 2
- BD
- 2
- BA
- 1,856
- SqFt


- Sold Price
- $415,000
- List Price
- $419,000
- Closing Date
- Jun 26, 2026
- MLS#
- 2148764
- Status
- CLOSED
- Type
- Townhome
- County
- Duval
- City
- Jacksonville
- Neighborhood
- 012-San Jose
- Subdivision
- Villages Of San Jose
- Bedrooms
- 2
- Bathrooms
- 2
- Living Area
- 1,856
- Acres
- 0.07
Property Description
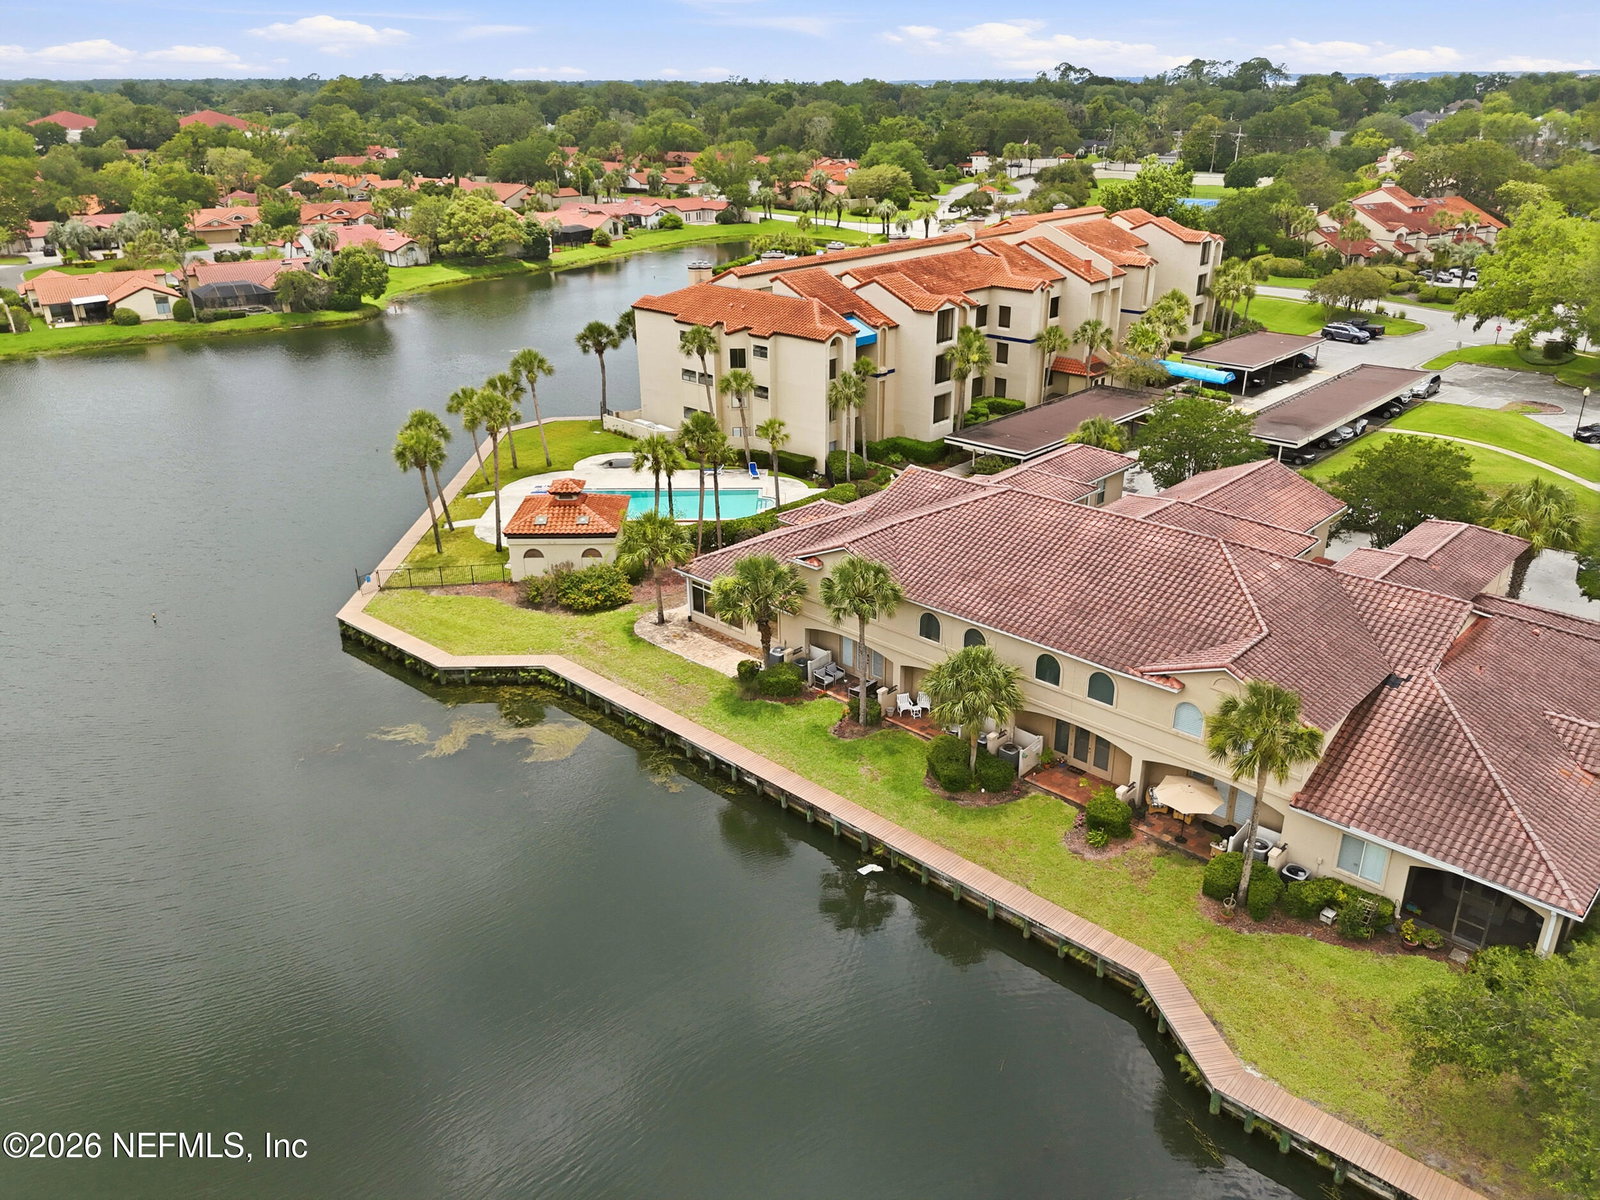
Imagine starting each day with peaceful lake views stretching beyond your windows, sunlight dancing across the water, and the comfort of knowing you've found one of the rarest opportunities in Jacksonville's townhome market. Nestled within a highly desirable gated community in the heart of Jacksonville, this exceptional lakefront residence offers the privacy and convenience that buyers rarely find--a single-story, ground-floor end unit with no neighbors above and an attached garage. Lovingly maintained by its owners and thoughtfully updated throughout, the home showcases luxury vinyl plank flooring, neutral designer paint, quartz countertops in the kitchen and baths, custom built-ins, and some of the most breathtaking lake views in the neighborhood. From the moment you enter, soaring 10-foot ceilings, elegant crown molding, architectural windows, and an open-concept layout create an inviting sense of space and sophistication. The expansive living areas are perfectly positioned to capture tranquil water views, making everyday living feel like a retreat. The bright eat-in kitchen is both beautiful and functional, featuring gleaming white cabinetry, quartz counters, a pantry, lazy Susan, pull-out drawers, and abundant workspace for everything from casual breakfasts to holiday gatherings. A spacious laundry room with generous storage is conveniently located just off the kitchen. The owner's suite is a true sanctuary, offering serene lake views, dual closets, and a spa-inspired bath complete with double comfort-height vanities, dedicated knee space, a private water closet, and an oversized shower. A split-bedroom floor plan ensures privacy for family and guests, while the separate office and den provide flexible spaces for working, reading, hobbies, or simply relaxing. Whether you're enjoying morning coffee overlooking the water, entertaining friends in the open living spaces, or appreciating the peace and security of gated community living, this home delivers a lifestyle that is both effortless and extraordinary. With its unbeatable location, amenities including 2 pools, tennis and pickleball courts, exceptional updates, and premier lakefront setting, this is a residence that rarely becomes available--and one that you'll never want to leave.
Additional Information
- Year Built
- 2003
- Style
- Traditional, Villa
- Stories
- 1
- Community Amenities
- Gated, Maintenance Grounds, Playground, Tennis Court(s), Pool
- HOA
- 474
- Waterfront Description
- Lake Front
- Interior Features
- Built-in Features, Eat-in Kitchen, His and Hers Closets, Open Floorplan, Pantry, Walk-In Closet(s), Primary Bathroom - Shower No Tub, Split Bedrooms
- Utilities
- Electricity Available, Electricity Connected, Sewer Available, Sewer Connected, Water Available, Water Connected
- Major Appliances
- Dryer, Disposal, Dishwasher, Electric Range, Electric Water Heater, Microwave, Refrigerator, Washer
- Cooling
- Central Air, Electric
- Roof
- Tile
Listing courtesy of BERKSHIRE HATHAWAY HOMESERVICES FLORIDA NETWORK REALTY. Selling Office: .