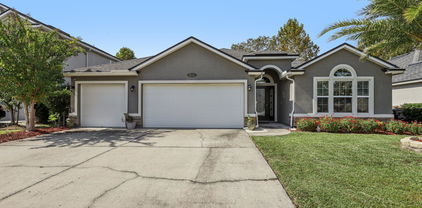
$420,000 Motivated sellers! Price improved, spacious 4 bedroom home has 3 full baths, is energy star rated, with 2x6 construction, and 9 ft ceilings in a beautiful neighborhood!! This gorgeous house backs to preserve and features a hard-scaped lanai with custom lighting, a built in cooking station, fire pit and planters. Inside, custom backsplashes and ambient lighting adorn the chef's kitchen! The kitchen, living areas, and bathrooms feature ceramic wood look tile. The primary shower is fully tiled and features a built in bench. Other great features include a loft, upstairs laundry room, tankless water heater, and gas cooktop. It offers a full bath and guest bedroom downstairs. This home also has the highest level of structural upgrade available for optimal safety and extended life. Solar panels can be negotiated as well. All of this can be yours in Wilford Preserve. This property also qualifies for 100% financing through the seller's preferred lender. 4 Beds ⋅ 3 Baths ⋅ 2115718 MLS Motivated sellers! Price improved, spacious 4 bedroom home has 3 full baths, is energy star rated, with 2x6 construction, and 9 ft ceilings in a beautiful neighborhood!! This gorgeous house backs to preserve and features a hard-scaped lanai with custom lighting, a built in cooking station, fire pit and planters. Inside, custom backsplashes and ambient lighting adorn the chef's kitchen! The kitchen, living areas, and bathrooms feature ceramic wood look tile. The primary shower is fully tiled and features a built in bench. Other great features include a loft, upstairs laundry room, tankless water heater, and gas cooktop. It offers a full bath and guest bedroom downstairs. This home also has the highest level of structural upgrade available for optimal safety and extended life. Solar panels can be negotiated as well. All of this can be yours in Wilford Preserve. This property also qualifies for 100% financing through the seller's preferred lender. 2655 Firethorn Avenue, Orange Park
$420,000 Searching for a stunning 2-story home with 5 bedrooms, a loft, and 3 FULL baths, with breathtaking preserve views? This home, set on a spacious lot in the highly desirable GreyHawk community, features a fenced backyard perfect for both relaxation and play. Featuring an open kitchen, gas range, full size pantry, sliding glass doors to the screened in covered back porch and numerous windows to let in all the natural light you could want. With a full bedroom and bathroom downstairs this home gives your guests privacy. Downstairs you will also find an abundance of storage space under the stairwell. Upstairs, a spacious open loft welcomes you, along with a full bathroom featuring a double vanity and shower tub combo. Four bedrooms, including the primary suite, are located upstairs. The oversized laundry room is conveniently situated next to the primary bedroom which offers even more storage space. All upstairs rooms are finished with plush carpet and cordless blinds Every water feature, from sinks to showers, is equipped with Hydroviv under-sink filters and an upgraded Hydroviv showerhead filter in the bathrooms. The primary bedroom offers views of the private wooded backyard and double vanities, a private water closet, and an impressively spacious walk-in closet. The exterior boasts professionally installed Govee lighting, durable Hardie board siding, and a full-lot sprinkler system for easy lawn maintenance. Located in a natural gas community, residents enjoy exceptional amenities such as a walk in-style pool, tennis and pickleball courts, a basketball court, playground, dog park, and a fully equipped fitness center. Conveniently close to an abundance of shopping, grocery stores, dining options, Camp Blanding, NAS Jax, and Cecil Field, with easy expressway access for quick trips around town and to Jacksonville International Airport. Don't wait! Schedule your showing today! 5 Beds ⋅ 3 Baths ⋅ 2102631 MLS Searching for a stunning 2-story home with 5 bedrooms, a loft, and 3 FULL baths, with breathtaking preserve views? This home, set on a spacious lot in the highly desirable GreyHawk community, features a fenced backyard perfect for both relaxation and play. Featuring an open kitchen, gas range, full size pantry, sliding glass doors to the screened in covered back porch and numerous windows to let in all the natural light you could want. With a full bedroom and bathroom downstairs this home gives your guests privacy. Downstairs you will also find an abundance of storage space under the stairwell. Upstairs, a spacious open loft welcomes you, along with a full bathroom featuring a double vanity and shower tub combo. Four bedrooms, including the primary suite, are located upstairs. The oversized laundry room is conveniently situated next to the primary bedroom which offers even more storage space. All upstairs rooms are finished with plush carpet and cordless blinds Every water feature, from sinks to showers, is equipped with Hydroviv under-sink filters and an upgraded Hydroviv showerhead filter in the bathrooms. The primary bedroom offers views of the private wooded backyard and double vanities, a private water closet, and an impressively spacious walk-in closet. The exterior boasts professionally installed Govee lighting, durable Hardie board siding, and a full-lot sprinkler system for easy lawn maintenance. Located in a natural gas community, residents enjoy exceptional amenities such as a walk in-style pool, tennis and pickleball courts, a basketball court, playground, dog park, and a fully equipped fitness center. Conveniently close to an abundance of shopping, grocery stores, dining options, Camp Blanding, NAS Jax, and Cecil Field, with easy expressway access for quick trips around town and to Jacksonville International Airport. Don't wait! Schedule your showing today! 1903 Amberly Drive, Middleburg
$420,000 Welcome to 3975 Royal Pines Drive, a 2,505 sq ft home in Eagle Landing. This spacious home offers 4 bedrooms, 3 bathrooms, dedicated office space and a timeless floor plan. Key upgrades include freshly painted interior, new HVAC system and a new roof to be installed prior to closing with an acceptable offer. As a resident of Eagle Landing, enjoy premier amenities: 18 hole championship golf, swim park with water slide and lap pool, tennis and pickleball courts, fitness center, gymnasium, playgrounds, lakeside dog parks, water playground, Village Green café/general store, and more. 4 Beds ⋅ 3 Baths ⋅ 2094792 MLS Welcome to 3975 Royal Pines Drive, a 2,505 sq ft home in Eagle Landing. This spacious home offers 4 bedrooms, 3 bathrooms, dedicated office space and a timeless floor plan. Key upgrades include freshly painted interior, new HVAC system and a new roof to be installed prior to closing with an acceptable offer. As a resident of Eagle Landing, enjoy premier amenities: 18 hole championship golf, swim park with water slide and lap pool, tennis and pickleball courts, fitness center, gymnasium, playgrounds, lakeside dog parks, water playground, Village Green café/general store, and more. 3975 Royal Pines Drive, Orange Park
$420,000 Welcome to this beautifully upgraded 4 bed, 2.5 bath home offering over 2,300 sq ft of thoughtfully designed living space. Nestled on a desirable corner lot, this property combines charm, function, and comfort in one perfect package. Inside, you'll love the modern touches throughout — from the granite countertops in the upgraded kitchen to the sleek flooring and refreshed bathrooms. The family room features classic wainscoting for a touch of elegance, while the living room boasts a cozy shiplap accent wall that brings in warmth and style. Step outside to your private, pavered backyard — perfect for entertaining with a built-in firepit ready for gatherings year-round. Located in an amazing community that feels like a vacation every day, enjoy access to multiple pools, sports fields, a state-of-the-art fitness center, and more. Don't miss your chance to live in a home that truly has it all — style, space, and unbeatable amenities! 4 Beds ⋅ 3 Baths ⋅ 2082256 MLS Welcome to this beautifully upgraded 4 bed, 2.5 bath home offering over 2,300 sq ft of thoughtfully designed living space. Nestled on a desirable corner lot, this property combines charm, function, and comfort in one perfect package. Inside, you'll love the modern touches throughout — from the granite countertops in the upgraded kitchen to the sleek flooring and refreshed bathrooms. The family room features classic wainscoting for a touch of elegance, while the living room boasts a cozy shiplap accent wall that brings in warmth and style. Step outside to your private, pavered backyard — perfect for entertaining with a built-in firepit ready for gatherings year-round. Located in an amazing community that feels like a vacation every day, enjoy access to multiple pools, sports fields, a state-of-the-art fitness center, and more. Don't miss your chance to live in a home that truly has it all — style, space, and unbeatable amenities! 1093 Moosehead Drive, Orange Park
$419,990 The Danbury home plan offers a spacious and versatile layout, featuring 3 bedrooms and 2.5 bathrooms within 2,435 square feet of beautifully designed living space. This elegant residence boasts a seamless flow between its open-concept living and dining areas, ideal for both family gatherings and entertaining guests. The modern kitchen is equipped with high-end appliances and ample counter space, perfect for culinary enthusiasts. Upstairs, the additional bedrooms provide generous space and natural light, creating comfortable retreats for family members or guests. The home also includes a convenient two-car garage, adding practicality and storage options to this stylish and functional design. *Photos are representative of the Danbury home plan. The Wilford Oaks community enhances your living experience with excellent amenities Fitness Center: Stay active without leaving the neighborhood. Resort-Style Pool: Perfect for relaxation and summer fun. 3 Beds ⋅ 3 Baths ⋅ 2111632 MLS The Danbury home plan offers a spacious and versatile layout, featuring 3 bedrooms and 2.5 bathrooms within 2,435 square feet of beautifully designed living space. This elegant residence boasts a seamless flow between its open-concept living and dining areas, ideal for both family gatherings and entertaining guests. The modern kitchen is equipped with high-end appliances and ample counter space, perfect for culinary enthusiasts. Upstairs, the additional bedrooms provide generous space and natural light, creating comfortable retreats for family members or guests. The home also includes a convenient two-car garage, adding practicality and storage options to this stylish and functional design. *Photos are representative of the Danbury home plan. The Wilford Oaks community enhances your living experience with excellent amenities Fitness Center: Stay active without leaving the neighborhood. Resort-Style Pool: Perfect for relaxation and summer fun. 3634 Belstead Way, Orange Park
$415,000 MUST SEE Gorgeous two story 5/4 home on cul-de-sac street w/over 2700sqft of living space for the whole family. NEW ROOF going on first week of August. Living room/office/den off of foyer. Bedroom #2 with bath located downstairs by Family room. Open/centrally located kitchen with solid surface counters, Island, 42'' cabinets, decorative backsplash, SS appliances, pantry & eat-in area. Dining area by kitchen. Kitchen opens to inviting Family room with wood burning fireplace framed by a pretty wood mantle. Large Master bedroom with double trey ceiling features - super Master bath w/dual vanities, garden tub, tiled shower & walk-in closet. 2nd floor has three more nice size bedrooms & two baths. Huge bonus area could be a game room/theater. New LVP wood like floors & freshly cleaned carpets. Covered porch equipped with summer kitchen - opens to fenced backyard with New fire pit to enjoy the pretty Floridian summer nights - perfect for entertaining, making memories with friends & family. Close to highly rated schools, great shopping, restaurants, movie theater and main routes to NAS Jacksonville, Cecil Commerce Center, Down town Jacksonville and St Augustine. 5 Beds ⋅ 4 Baths ⋅ 2156753 MLS MUST SEE Gorgeous two story 5/4 home on cul-de-sac street w/over 2700sqft of living space for the whole family. NEW ROOF going on first week of August. Living room/office/den off of foyer. Bedroom #2 with bath located downstairs by Family room. Open/centrally located kitchen with solid surface counters, Island, 42'' cabinets, decorative backsplash, SS appliances, pantry & eat-in area. Dining area by kitchen. Kitchen opens to inviting Family room with wood burning fireplace framed by a pretty wood mantle. Large Master bedroom with double trey ceiling features - super Master bath w/dual vanities, garden tub, tiled shower & walk-in closet. 2nd floor has three more nice size bedrooms & two baths. Huge bonus area could be a game room/theater. New LVP wood like floors & freshly cleaned carpets. Covered porch equipped with summer kitchen - opens to fenced backyard with New fire pit to enjoy the pretty Floridian summer nights - perfect for entertaining, making memories with friends & family. Close to highly rated schools, great shopping, restaurants, movie theater and main routes to NAS Jacksonville, Cecil Commerce Center, Down town Jacksonville and St Augustine. 3660 Middlebrook Drive, Orange Park
$415,000 Fantastic 4-bedroom, 2.5-bath lakefront home featuring a side-entry 3-car garage, BRAND-NEW A/C, new water heaters, and roof replaced in 2023! Step inside to towering ceilings and a spacious floor plan with formal living and dining areas and a large family room. The kitchen features neutral countertops, under-cabinet lighting, a walk-in pantry, and a breakfast nook with beautiful water views. The first-floor primary suite offers two generous closets, dual vanities, a garden tub, and a walk-in shower. Upstairs, you'll find a versatile loft and three spacious bedrooms with ample closet space. Relax on the screened lanai and enjoy peaceful lake views and nature, or entertain in the spacious backyard. This home offers the perfect combination of space, comfort, and Florida living! 4 Beds ⋅ 3 Baths ⋅ 2156219 MLS Fantastic 4-bedroom, 2.5-bath lakefront home featuring a side-entry 3-car garage, BRAND-NEW A/C, new water heaters, and roof replaced in 2023! Step inside to towering ceilings and a spacious floor plan with formal living and dining areas and a large family room. The kitchen features neutral countertops, under-cabinet lighting, a walk-in pantry, and a breakfast nook with beautiful water views. The first-floor primary suite offers two generous closets, dual vanities, a garden tub, and a walk-in shower. Upstairs, you'll find a versatile loft and three spacious bedrooms with ample closet space. Relax on the screened lanai and enjoy peaceful lake views and nature, or entertain in the spacious backyard. This home offers the perfect combination of space, comfort, and Florida living! 584 Chestwood Chase Drive, Orange Park
$415,000 NEW ROOF + POOL HOME IN OAKLEAF! Beautifully maintained Florida-style home in desirable Oakleaf Plantation featuring a brand-new roof with premium GAF shingles for added value and peace of mind. This move-in ready home offers an open-concept layout with abundant natural light. The fully fenced backyard features an in-ground pool, paver deck, outdoor kitchen, and outdoor fireplace. Additional features include a 3-car garage and washer/dryer hookups. Enjoy access to resort-style community amenities including multiple pools, water park with slides, splash pads, fitness center, clubhouse, and sports courts. Conveniently located near shopping, dining, and major roadways. *Photos are virtually edited/staged.* 4 Beds ⋅ 2 Baths ⋅ 2145793 MLS NEW ROOF + POOL HOME IN OAKLEAF! Beautifully maintained Florida-style home in desirable Oakleaf Plantation featuring a brand-new roof with premium GAF shingles for added value and peace of mind. This move-in ready home offers an open-concept layout with abundant natural light. The fully fenced backyard features an in-ground pool, paver deck, outdoor kitchen, and outdoor fireplace. Additional features include a 3-car garage and washer/dryer hookups. Enjoy access to resort-style community amenities including multiple pools, water park with slides, splash pads, fitness center, clubhouse, and sports courts. Conveniently located near shopping, dining, and major roadways. *Photos are virtually edited/staged.* 2913 Thorncrest Drive, Orange Park
$415,000 POOL HOME just listed in Oakleaf Plantation! SELLER PAYING up to 2% towards buyer's closing costs with approved offer (must be written in at time of offer). RENOVATIONS underway - home will be getting a new roof, 1 new hvac system, new water heater, full interior paint, and other items throughout. Large 4 bedroom home with large living spaces including a screened lanai overlooking your pool and fenced backyard. Pool does need some TLC. CALL YOUR AGENT TODAY! 4 Beds ⋅ 3 Baths ⋅ 2100812 MLS POOL HOME just listed in Oakleaf Plantation! SELLER PAYING up to 2% towards buyer's closing costs with approved offer (must be written in at time of offer). RENOVATIONS underway - home will be getting a new roof, 1 new hvac system, new water heater, full interior paint, and other items throughout. Large 4 bedroom home with large living spaces including a screened lanai overlooking your pool and fenced backyard. Pool does need some TLC. CALL YOUR AGENT TODAY! 3064 Williamsburg Court, Orange Park
$415,000 *Images shown are for illustrative purposes only. FT Caroline 2 ,4 Bedroom, 2 Bath and large upstairs Bonus room, Imagine waking up in your luxurious owner's suite, where sunlight streams through the windows of your private covered patio. As you start your day, the open and airy great room welcomes you with its expansive 15' x 20' space - perfect for family gatherings or entertaining friends. The heart of this home is undoubtedly the stunning kitchen, where the oversized island becomes the center of activity. Whether you're whipping up a gourmet meal or grabbing a quick breakfast at the cafe area, you'll appreciate the high-end touches stone countertops and spacious 42'' cabinets. For those who love to host, the open floor plan allows the conversation to flow seamlessly from the kitchen to the dining room and into the great room. 4 Beds ⋅ 2 Baths ⋅ 2090691 MLS *Images shown are for illustrative purposes only. FT Caroline 2 ,4 Bedroom, 2 Bath and large upstairs Bonus room, Imagine waking up in your luxurious owner's suite, where sunlight streams through the windows of your private covered patio. As you start your day, the open and airy great room welcomes you with its expansive 15' x 20' space - perfect for family gatherings or entertaining friends. The heart of this home is undoubtedly the stunning kitchen, where the oversized island becomes the center of activity. Whether you're whipping up a gourmet meal or grabbing a quick breakfast at the cafe area, you'll appreciate the high-end touches stone countertops and spacious 42'' cabinets. For those who love to host, the open floor plan allows the conversation to flow seamlessly from the kitchen to the dining room and into the great room. 715 Hiddenwood Way, Orange Park
$413,000 Beautiful Home with Open Floor Plan and 3-Car Garage! This 4-bedroom 3 bath stunning home features an open floor plan designed for comfortable living and easy entertaining. The spacious kitchen boasts stainless steel appliances including double ovens, granite countertops, abundant cabinetry, and a breakfast nook overlooking the bright family room.The primary suite offers a relaxing retreat with a garden tub, separate shower, dual vanities and huge walk in closet. Enjoy outdoor living on the screened back patio that opens to a private, fenced backyard — perfect for relaxing or hosting guests. A 3-car garage provides plenty of parking and storage. Tile and luxury plank floors throughout, neutral paint, updated lighting, this home has everything you've been looking for! 4 Beds ⋅ 3 Baths ⋅ 2117041 MLS Beautiful Home with Open Floor Plan and 3-Car Garage! This 4-bedroom 3 bath stunning home features an open floor plan designed for comfortable living and easy entertaining. The spacious kitchen boasts stainless steel appliances including double ovens, granite countertops, abundant cabinetry, and a breakfast nook overlooking the bright family room.The primary suite offers a relaxing retreat with a garden tub, separate shower, dual vanities and huge walk in closet. Enjoy outdoor living on the screened back patio that opens to a private, fenced backyard — perfect for relaxing or hosting guests. A 3-car garage provides plenty of parking and storage. Tile and luxury plank floors throughout, neutral paint, updated lighting, this home has everything you've been looking for! 4544 Plantation Oaks Boulevard, Orange Park
$410,750 Welcome Home to Forest Hammock! This stunning 4-bedroom, 2.5-bath waterfront home is turnkey and ready for its new owner! Nestled on a beautifully landscaped lot, this property combines elegance, comfort, and functionality. Step into the gourmet kitchen, featuring granite countertops, pendant lighting, stainless steel appliancesâ”including double ovensâ”and a large walk-in pantry with a stylish glass door. The open-concept layout continues into a spacious living area, and the custom built-in drop zone adds everyday convenience. A flex room with French doors makes for the perfect office, playroom, or guest space, and a chic powder bath completes the downstairs. Head upstairs via the beautiful open staircase, where you'll find all four bedrooms and a generously sized laundry room with upper cabinets and custom counter. The owner's suite is a features a garden tub, walk-in shower, and a custom walk-in closet. The screened lanai and fully fenced backyard make outdoor living a dream ideal for entertaining or simply enjoying the peaceful water view. The 2-car garage offers excellent storage with overhead racks. Brand new carpet throughout, all appliances convey. Forest Hammock offers resort-style amenities, including a pool, playground, and sports courts. Don't miss your chance to own this exceptional home! 4 Beds ⋅ 3 Baths ⋅ 2110505 MLS Welcome Home to Forest Hammock! This stunning 4-bedroom, 2.5-bath waterfront home is turnkey and ready for its new owner! Nestled on a beautifully landscaped lot, this property combines elegance, comfort, and functionality. Step into the gourmet kitchen, featuring granite countertops, pendant lighting, stainless steel appliancesâ”including double ovensâ”and a large walk-in pantry with a stylish glass door. The open-concept layout continues into a spacious living area, and the custom built-in drop zone adds everyday convenience. A flex room with French doors makes for the perfect office, playroom, or guest space, and a chic powder bath completes the downstairs. Head upstairs via the beautiful open staircase, where you'll find all four bedrooms and a generously sized laundry room with upper cabinets and custom counter. The owner's suite is a features a garden tub, walk-in shower, and a custom walk-in closet. The screened lanai and fully fenced backyard make outdoor living a dream ideal for entertaining or simply enjoying the peaceful water view. The 2-car garage offers excellent storage with overhead racks. Brand new carpet throughout, all appliances convey. Forest Hammock offers resort-style amenities, including a pool, playground, and sports courts. Don't miss your chance to own this exceptional home! 866 Glendale Lane, Orange Park
$410,000 Welcome home to this beautifully updated 4-bedroom, 2-bath residence featuring a desirable open-concept floor plan that's perfect for both everyday living and entertaining. The spacious layout creates a seamless flow between the living, dining, and kitchen areas, offering a bright and inviting atmosphere. Thoughtful updates throughout make this home truly move-in ready, while the fully fenced backyard provides the perfect space for pets, play, outdoor gatherings, or simply relaxing in your own private retreat. Neighborhood amenities include parks, basketball court, pool, clubhouse and tennis court. Whether you're a first-time homebuyer, growing family, or simply looking for an updated home with modern appeal and functional living space, this property checks all the boxes. Don't miss your opportunity to make this beautiful home yours--schedule your private showing today! 4 Beds ⋅ 2 Baths ⋅ 2153898 MLS Welcome home to this beautifully updated 4-bedroom, 2-bath residence featuring a desirable open-concept floor plan that's perfect for both everyday living and entertaining. The spacious layout creates a seamless flow between the living, dining, and kitchen areas, offering a bright and inviting atmosphere. Thoughtful updates throughout make this home truly move-in ready, while the fully fenced backyard provides the perfect space for pets, play, outdoor gatherings, or simply relaxing in your own private retreat. Neighborhood amenities include parks, basketball court, pool, clubhouse and tennis court. Whether you're a first-time homebuyer, growing family, or simply looking for an updated home with modern appeal and functional living space, this property checks all the boxes. Don't miss your opportunity to make this beautiful home yours--schedule your private showing today! 3195 Stonebrier Ridge Drive, Orange Park
$410,000 The Emory II A with Stone, a thoughtfully designed two-story home that offers 2,286 square feet of living space tailored to modern lifestyles. This floor plan seamlessly blends functionality with comfort, creating a home that truly adapts to your needs. Ground Floor Features: Open concept layout promoting family togetherness and easy entertaining Spacious kitchen that will inspire your culinary adventures Convenient first-floor bedrooms, 2 Full bathrooms on the main level for added convenience. Dream Finders Homes has crafted the Emory II with attention to detail and a deep understanding of modern living needs. While the floor plan is well-thought-out, there may be opportunities topersonalize aspects of the home to suit your unique lifestyle. 4 Beds ⋅ 3 Baths ⋅ 2115684 MLS The Emory II A with Stone, a thoughtfully designed two-story home that offers 2,286 square feet of living space tailored to modern lifestyles. This floor plan seamlessly blends functionality with comfort, creating a home that truly adapts to your needs. Ground Floor Features: Open concept layout promoting family togetherness and easy entertaining Spacious kitchen that will inspire your culinary adventures Convenient first-floor bedrooms, 2 Full bathrooms on the main level for added convenience. Dream Finders Homes has crafted the Emory II with attention to detail and a deep understanding of modern living needs. While the floor plan is well-thought-out, there may be opportunities topersonalize aspects of the home to suit your unique lifestyle. 3378 Golden Eye Drive, Orange Park
$409,500 Wow! Price Reduced! Beautiful Oakleaf Plantation 5-6 bedroom, 3 full bath home, almost 3000 sq feet, backs to peaceful preserve in desirable Forest Hammock! Entertainer's dream kitchen with walk-in pantry, huge kitchen island, dining with bay window. Relax and enjoy 180 degree preserve views from your open layout: dining, living room, and private screened-in patio. Primary suite with coffered ceilings, dual walk-in closets, spa-like 5-piece bath with roman soaking tub, dual showerheads. Main floor bedroom / private study / office and full bathroom. Upstairs laundry, huge bonus / game room / 2nd primary with walk-in closet - perfect for multi-generational living! Sip your morning coffee in your private screened-in patio, new chaise lounge chairs included - to enjoy your fully-fenced private backyard oasis with trees and wildlife. Plantation shutters, coffered ceilings, new carpet, fixtures, paint! Resort-like amenities include community park, playground, swimming pool, tennis courts, clubhouse. Close to dining, shopping, schools, golf, Jacksonville Naval Air Station, Hospital, JAX, I-295! Just move in and enjoy! Welcome Home! 5 Beds ⋅ 3 Baths ⋅ 2143977 MLS Wow! Price Reduced! Beautiful Oakleaf Plantation 5-6 bedroom, 3 full bath home, almost 3000 sq feet, backs to peaceful preserve in desirable Forest Hammock! Entertainer's dream kitchen with walk-in pantry, huge kitchen island, dining with bay window. Relax and enjoy 180 degree preserve views from your open layout: dining, living room, and private screened-in patio. Primary suite with coffered ceilings, dual walk-in closets, spa-like 5-piece bath with roman soaking tub, dual showerheads. Main floor bedroom / private study / office and full bathroom. Upstairs laundry, huge bonus / game room / 2nd primary with walk-in closet - perfect for multi-generational living! Sip your morning coffee in your private screened-in patio, new chaise lounge chairs included - to enjoy your fully-fenced private backyard oasis with trees and wildlife. Plantation shutters, coffered ceilings, new carpet, fixtures, paint! Resort-like amenities include community park, playground, swimming pool, tennis courts, clubhouse. Close to dining, shopping, schools, golf, Jacksonville Naval Air Station, Hospital, JAX, I-295! Just move in and enjoy! Welcome Home! 664 Drysdale Drive, Orange Park
$409,000 Sample Image !!! Experience spacious living in the FT. CAROLINE II 'A' a beautiful two-story home featuring This spacious Wilford Oaks home features 5 bedrooms and 3 bathrooms across 2554 square feet, offering a perfect blend of comfort and functionality. The layout includes: Owner's Suite: A luxurious 13' x 18' bedroom with a walk-in closet and private bathroom. Four Additional Bedrooms: Generous spaces for family members or guests. Great Room: A 15' x 20' area ideal for family gatherings. Open Kitchen and Dining Area: Perfect for casual meals and entertaining. Covered Patio: For outdoor relaxation. Bonus Room: An 18' x 17' upstairs space for flexible use. 2-Car Garage: Offering ample parking and storage. The Wilford Oaks community enhances your living experience with excellent amenities Fitness Center: Stay active without leaving the neighborhood. Resort-Style Pool: Perfect for relaxation and summer fun. Playground: Great for families with young children, and Dog Park. 5 Beds ⋅ 3 Baths ⋅ 2111636 MLS Sample Image !!! Experience spacious living in the FT. CAROLINE II 'A' a beautiful two-story home featuring This spacious Wilford Oaks home features 5 bedrooms and 3 bathrooms across 2554 square feet, offering a perfect blend of comfort and functionality. The layout includes: Owner's Suite: A luxurious 13' x 18' bedroom with a walk-in closet and private bathroom. Four Additional Bedrooms: Generous spaces for family members or guests. Great Room: A 15' x 20' area ideal for family gatherings. Open Kitchen and Dining Area: Perfect for casual meals and entertaining. Covered Patio: For outdoor relaxation. Bonus Room: An 18' x 17' upstairs space for flexible use. 2-Car Garage: Offering ample parking and storage. The Wilford Oaks community enhances your living experience with excellent amenities Fitness Center: Stay active without leaving the neighborhood. Resort-Style Pool: Perfect for relaxation and summer fun. Playground: Great for families with young children, and Dog Park. 3711 Belstead Way, Orange Park
$407,000 This Mayport offers a blend of comfort and elegance with its open-concept design and thoughtful layout. The heart of the home features an optional gourmet kitchen, perfect for culinary enthusiasts, with high-end appliances and a spacious island for casual dining or entertaining. The kitchen seamlessly flows into a cozy café area and an expansive great room, both of which provide easy access to the lanai which invite natural light into the space. The home boasts four generously sized bedrooms, with the primary suite tucked away at the back of the house for added privacy. This serene retreat includes a luxurious en-suite bathroom and walk-in closet, creating a perfect sanctuary within the home. 3 Beds ⋅ 2 Baths ⋅ 2130960 MLS This Mayport offers a blend of comfort and elegance with its open-concept design and thoughtful layout. The heart of the home features an optional gourmet kitchen, perfect for culinary enthusiasts, with high-end appliances and a spacious island for casual dining or entertaining. The kitchen seamlessly flows into a cozy café area and an expansive great room, both of which provide easy access to the lanai which invite natural light into the space. The home boasts four generously sized bedrooms, with the primary suite tucked away at the back of the house for added privacy. This serene retreat includes a luxurious en-suite bathroom and walk-in closet, creating a perfect sanctuary within the home. 3508 Belstead Way, Orange Park
$406,000 This Mayport II offers a blend of comfort and elegance with its open-concept design and thoughtful layout. The heart of the home features an optional gourmet kitchen, perfect for culinary enthusiasts, with high-end appliances and a spacious island for casual dining or entertaining. The kitchen seamlessly flows into a cozy café area and an expansive great room, both of which provide easy access to the lanai which invite natural light into the space. The home boasts four generously sized bedrooms, with the primary suite tucked away at the back of the house for added privacy. This serene retreat includes a luxurious en-suite bathroom and walk-in closet, creating a perfect sanctuary within the home. 4 Beds ⋅ 3 Baths ⋅ 2100899 MLS This Mayport II offers a blend of comfort and elegance with its open-concept design and thoughtful layout. The heart of the home features an optional gourmet kitchen, perfect for culinary enthusiasts, with high-end appliances and a spacious island for casual dining or entertaining. The kitchen seamlessly flows into a cozy café area and an expansive great room, both of which provide easy access to the lanai which invite natural light into the space. The home boasts four generously sized bedrooms, with the primary suite tucked away at the back of the house for added privacy. This serene retreat includes a luxurious en-suite bathroom and walk-in closet, creating a perfect sanctuary within the home. 3134 Golden Eye Drive, Orange Park
$405,000 The Cambridge II floor plan embodies modern living with its thoughtful design and spacious layout spanning 2,188 square feet. Featuring four bedrooms and three elegantly appointed bathrooms, this home offers versatility and comfort for residents and guests alike. The heart of the home lies in its open-concept living and dining areas, providing a welcoming space for gatherings and everyday living. The well-equipped kitchen is perfect for culinary enthusiasts, boasting contemporary amenities and ample storage space. Completing the picture is a convenient two-car garage, ensuring both security and convenience. With its stylish architecture and practical layout, the Cambridge II floor plan is designed to elevate the everyday living experience. 4 Beds ⋅ 3 Baths ⋅ 2150176 MLS The Cambridge II floor plan embodies modern living with its thoughtful design and spacious layout spanning 2,188 square feet. Featuring four bedrooms and three elegantly appointed bathrooms, this home offers versatility and comfort for residents and guests alike. The heart of the home lies in its open-concept living and dining areas, providing a welcoming space for gatherings and everyday living. The well-equipped kitchen is perfect for culinary enthusiasts, boasting contemporary amenities and ample storage space. Completing the picture is a convenient two-car garage, ensuring both security and convenience. With its stylish architecture and practical layout, the Cambridge II floor plan is designed to elevate the everyday living experience. 3433 Golden Eye Drive, Orange Park
$405,000 The Amherst II Refined Living our latest model, a thoughtfully designed two-story home that combines spacious living with practical elegance. This residence offers:4 bedrooms and 3 full bathrooms,2 floors of well-planned living space,Convenient 2-car garage Owner's suite on the first floor. First Floor Layout:• Expansive great room (15' x 17') ideal for family gatherings and entertainment,• Generous owner's suite (12' x 17') with en-suite bathroom and walk-in closet• Café area (12' x 11') perfect for casual dining,• Two additional bedrooms (both 11' x 11') and a full bathroom,• Covered patio (8' x 6') extending living space outdoors Second Floor:• Large bonus room (17' x 13') offering flexible space for various needs,• Fourth bedroom (12' x 10') with adjacent full bathroom The preserve lot not only nhances your daily living experience but also adds potential long-term value to your property. 4 Beds ⋅ 3 Baths ⋅ 2150173 MLS The Amherst II Refined Living our latest model, a thoughtfully designed two-story home that combines spacious living with practical elegance. This residence offers:4 bedrooms and 3 full bathrooms,2 floors of well-planned living space,Convenient 2-car garage Owner's suite on the first floor. First Floor Layout:• Expansive great room (15' x 17') ideal for family gatherings and entertainment,• Generous owner's suite (12' x 17') with en-suite bathroom and walk-in closet• Café area (12' x 11') perfect for casual dining,• Two additional bedrooms (both 11' x 11') and a full bathroom,• Covered patio (8' x 6') extending living space outdoors Second Floor:• Large bonus room (17' x 13') offering flexible space for various needs,• Fourth bedroom (12' x 10') with adjacent full bathroom The preserve lot not only nhances your daily living experience but also adds potential long-term value to your property. 3504 Belstead Way, Orange Park
$405,000 Beautiful and well maintained home in desirable Forest Hammock in the Oakleaf Community. One of few Oakleaf neighborhoods with no CDD. Large family home with ample space located in A rated school system. 5 oversized bedrooms 4 full bathrooms and a bonus room. Nice fenced in backyard backing up to the preserve. Minutes away from I-295, schools, restaurants and NAS.Jax. 5 Beds ⋅ 4 Baths ⋅ 2063577 MLS Beautiful and well maintained home in desirable Forest Hammock in the Oakleaf Community. One of few Oakleaf neighborhoods with no CDD. Large family home with ample space located in A rated school system. 5 oversized bedrooms 4 full bathrooms and a bonus room. Nice fenced in backyard backing up to the preserve. Minutes away from I-295, schools, restaurants and NAS.Jax. 715 Glendale Lane, Orange Park
$404,990 The Amherst II Refined Living our latest model, a thoughtfully designed two-story home that combines spacious living with practical elegance. This residence offers:4 bedrooms and 3 full bathrooms,2 floors of well-planned living space,Convenient 2-car garage Owner's suite on the first floor. First Floor Layout:• Expansive great room (15' x 17') ideal for family gatherings and entertainment,• Generous owner's suite (12' x 17') with en-suite bathroom and walk-in closet• Café area (12' x 11') perfect for casual dining,• Two additional bedrooms (both 11' x 11') and a full bathroom,• Covered patio (8' x 6') extending living space outdoors Second Floor:• Large bonus room (17' x 13') offering flexible space for various needs,• Fourth bedroom (12' x 10') with adjacent full bathroom The preserve lot not only nhances your daily living experience but also adds potential long-term value to your property. 4 Beds ⋅ 3 Baths ⋅ 2100614 MLS The Amherst II Refined Living our latest model, a thoughtfully designed two-story home that combines spacious living with practical elegance. This residence offers:4 bedrooms and 3 full bathrooms,2 floors of well-planned living space,Convenient 2-car garage Owner's suite on the first floor. First Floor Layout:• Expansive great room (15' x 17') ideal for family gatherings and entertainment,• Generous owner's suite (12' x 17') with en-suite bathroom and walk-in closet• Café area (12' x 11') perfect for casual dining,• Two additional bedrooms (both 11' x 11') and a full bathroom,• Covered patio (8' x 6') extending living space outdoors Second Floor:• Large bonus room (17' x 13') offering flexible space for various needs,• Fourth bedroom (12' x 10') with adjacent full bathroom The preserve lot not only nhances your daily living experience but also adds potential long-term value to your property. 3647 Belstead Way, Orange Park
$404,000 This home has been lovingly updated so you can move right in and enjoy. Sun-filled rooms feature fresh new paint, while the updated upstairs flooring adds a modern, comfortable feel. The renovated half bath and second bathroom bring a touch of style, and the paverstone patios in the front and back create inviting outdoor spaces. With a lifetime transferable warranty on the windows, a high-quality HVAC system equipped with an AirScrubber and UV lights, and a water softener, this home offers both beauty and long-term peace of mind. 4 Beds ⋅ 3 Baths ⋅ 2145905 MLS This home has been lovingly updated so you can move right in and enjoy. Sun-filled rooms feature fresh new paint, while the updated upstairs flooring adds a modern, comfortable feel. The renovated half bath and second bathroom bring a touch of style, and the paverstone patios in the front and back create inviting outdoor spaces. With a lifetime transferable warranty on the windows, a high-quality HVAC system equipped with an AirScrubber and UV lights, and a water softener, this home offers both beauty and long-term peace of mind. 506 Chestwood Chase Drive, Orange Park
$404,000 Welcome to resort-style living in the highly desirable Eagle Landing community of Orange Park! This beautifully maintained 3-bedroom, 2-bath home offers an open-concept layout ideal for modern living and entertaining. The spacious kitchen flows seamlessly into the living area, filled with natural light and overlooking serene water views. A separate formal dining space provides flexibility and can easily be used as a home office or flex room. Step outside to an extended pavered porch, perfect for relaxing or hosting guests while enjoying the peaceful pond setting. Additional highlights include a two-car garage and access to exceptional community amenities such as pools, tennis courts, fitness center, golf, and walking trails. Conveniently located near shopping, dining, and major roadways, this move-in-ready home offers the perfect blend of comfort, functionality, and lifestyle. 3 Beds ⋅ 2 Baths ⋅ 2131605 MLS Welcome to resort-style living in the highly desirable Eagle Landing community of Orange Park! This beautifully maintained 3-bedroom, 2-bath home offers an open-concept layout ideal for modern living and entertaining. The spacious kitchen flows seamlessly into the living area, filled with natural light and overlooking serene water views. A separate formal dining space provides flexibility and can easily be used as a home office or flex room. Step outside to an extended pavered porch, perfect for relaxing or hosting guests while enjoying the peaceful pond setting. Additional highlights include a two-car garage and access to exceptional community amenities such as pools, tennis courts, fitness center, golf, and walking trails. Conveniently located near shopping, dining, and major roadways, this move-in-ready home offers the perfect blend of comfort, functionality, and lifestyle. 1101 Laurel Valley Drive, Orange Park
$400,000 The Cambridge II floor plan embodies modern living with its thoughtful design and spacious layout spanning 2,188 square feet. Featuring four bedrooms and three elegantly appointed bathrooms, this home offers versatility and comfort for residents and guests alike. The heart of the home lies in its open-concept living and dining areas, providing a welcoming space for gatherings and everyday living. The well-equipped kitchen is perfect for culinary enthusiasts, boasting contemporary amenities and ample storage space. Completing the picture is a convenient two-car garage, ensuring both security and convenience. With its stylish architecture and practical layout, the Cambridge II floor plan is designed to elevate the everyday living experience. 4 Beds ⋅ 3 Baths ⋅ 2137134 MLS The Cambridge II floor plan embodies modern living with its thoughtful design and spacious layout spanning 2,188 square feet. Featuring four bedrooms and three elegantly appointed bathrooms, this home offers versatility and comfort for residents and guests alike. The heart of the home lies in its open-concept living and dining areas, providing a welcoming space for gatherings and everyday living. The well-equipped kitchen is perfect for culinary enthusiasts, boasting contemporary amenities and ample storage space. Completing the picture is a convenient two-car garage, ensuring both security and convenience. With its stylish architecture and practical layout, the Cambridge II floor plan is designed to elevate the everyday living experience. 3509 Belstead Way, Orange Park
$400,000 Great Priced Home in Amazing Eagle Landing, where every day feels like a vacation! This award-winning Dreamfinders home boasts an open-concept design & amazing upgrades throughout! Step inside to soaring 9-foot ceilings (coffered in family room), a gourmet kitchen complete with stainless steel appliances, imported granite countertops, double oven tower with cooktop, & 42'' upgraded cabinets. Unique 3 Car Garage provides space for everything you desire. The owner's suite is a true retreat with a relaxing garden tub, separate tiled walk-in shower, and generous closet space. Enjoy year-round outdoor living on the extended, screened-in covered patio and the fully fenced backyard—perfect for enjoying breezes or morning coffee overlooking the water! Located in sought-after Eagle Landing, residents enjoy world-class amenities including resort-style pools, waterslide, a fitness center, clubhouse/restaurant, golf, tennis, pickleball, playgrounds, & a calendar full of community activities!! 3 Beds ⋅ 2 Baths ⋅ 2107138 MLS Great Priced Home in Amazing Eagle Landing, where every day feels like a vacation! This award-winning Dreamfinders home boasts an open-concept design & amazing upgrades throughout! Step inside to soaring 9-foot ceilings (coffered in family room), a gourmet kitchen complete with stainless steel appliances, imported granite countertops, double oven tower with cooktop, & 42'' upgraded cabinets. Unique 3 Car Garage provides space for everything you desire. The owner's suite is a true retreat with a relaxing garden tub, separate tiled walk-in shower, and generous closet space. Enjoy year-round outdoor living on the extended, screened-in covered patio and the fully fenced backyard—perfect for enjoying breezes or morning coffee overlooking the water! Located in sought-after Eagle Landing, residents enjoy world-class amenities including resort-style pools, waterslide, a fitness center, clubhouse/restaurant, golf, tennis, pickleball, playgrounds, & a calendar full of community activities!! 1520 Autumn Pines Drive, Orange Park
$400,000 The Cambridge II floor plan embodies modern living with its thoughtful design and spacious layout spanning 2,188 square feet. Featuring four bedrooms and three elegantly appointed bathrooms, this home offers versatility and comfort for residents and guests alike. The heart of the home lies in its open-concept living and dining areas, providing a welcoming space for gatherings and everyday living. The well-equipped kitchen is perfect for culinary enthusiasts, boasting contemporary amenities and ample storage space. Completing the picture is a convenient two-car garage, ensuring both security and convenience. With its stylish architecture and practical layout, the Cambridge II floor plan is designed to elevate the everyday living experience. 4 Beds ⋅ 3 Baths ⋅ 2107088 MLS The Cambridge II floor plan embodies modern living with its thoughtful design and spacious layout spanning 2,188 square feet. Featuring four bedrooms and three elegantly appointed bathrooms, this home offers versatility and comfort for residents and guests alike. The heart of the home lies in its open-concept living and dining areas, providing a welcoming space for gatherings and everyday living. The well-equipped kitchen is perfect for culinary enthusiasts, boasting contemporary amenities and ample storage space. Completing the picture is a convenient two-car garage, ensuring both security and convenience. With its stylish architecture and practical layout, the Cambridge II floor plan is designed to elevate the everyday living experience. 3663 Belstead Way, Orange Park
$400,000 Welcome to this wonderful Sweetbriar pool home located in Clay County. A sprawling 4-bedroom oasis that combines comfort and style. Step inside to find endless space with an expansive eat-in kitchen equipped with newer stainless steel appliances, a pantry, and a breakfast bar, perfect for hosting family gatherings or casual meals. Enjoy cozy evenings by the wood burning fireplace in the inviting living space, and utilize the versatile flex space to suit your lifestyle needs. Discover a bright and airy primary suite featuring an en-suite bathroom with an oversized shower, double sinks, and a convenient water closet. With a sizable laundry room and a spacious 2-car garage, this home is designed for storage and everyday lifestyle. Step outside to your large PVC fenced yard, ideal for entertaining or relaxing by the pool on warm days. You'll be worry free with a 2017 roof, 2022 AC, and 2025 hot water heater. Don't miss the opportunity to make this remarkable house your forever home! 4 Beds ⋅ 2 Baths ⋅ 2106094 MLS Welcome to this wonderful Sweetbriar pool home located in Clay County. A sprawling 4-bedroom oasis that combines comfort and style. Step inside to find endless space with an expansive eat-in kitchen equipped with newer stainless steel appliances, a pantry, and a breakfast bar, perfect for hosting family gatherings or casual meals. Enjoy cozy evenings by the wood burning fireplace in the inviting living space, and utilize the versatile flex space to suit your lifestyle needs. Discover a bright and airy primary suite featuring an en-suite bathroom with an oversized shower, double sinks, and a convenient water closet. With a sizable laundry room and a spacious 2-car garage, this home is designed for storage and everyday lifestyle. Step outside to your large PVC fenced yard, ideal for entertaining or relaxing by the pool on warm days. You'll be worry free with a 2017 roof, 2022 AC, and 2025 hot water heater. Don't miss the opportunity to make this remarkable house your forever home! 3916 Heavenside Court, Orange Park
$400,000 Welcome to this stunning four-bedroom, three-bathroom home, where thoughtful design meets tranquil preserve-edge living. On the main floor you will find one bedroom with a spacious walk-in closet and one full bathroom; perfectly suited for guests or multigenerational living. Just to the right of the entryway, French doors open into a private flex space, ideal as a home office, play area, or cozy reading nook. Continue into the open floor plan, where the eat-in kitchen with a peninsula and granite countertops flows seamlessly into the living area, creating an inviting space for daily living and entertaining. From here, pocket doors glide open to reveal an oversized screened lanai trimmed in pavers. Manually operated resort-style shades offer privacy and shade or roll them up to savor sunrise views or evening ambience framed by the preserve beyond. Journey upstairs to find a generous primary suite with ensuite bath and walk-in closet, a perfect place to unwind. Across the hall are two spacious bedrooms connected by a Jack-and-Jill bathroom, thoughtfully designed with individual vanities for privacy and ease. This layout provides shared bathroom access while preserving personal space, making morning routines smooth and functional. With low HOA's and no CDD's, this home has been designed with you in mind, guiding you from one living moment to the next with comfort in every step. 4 Beds ⋅ 3 Baths ⋅ 2102424 MLS Welcome to this stunning four-bedroom, three-bathroom home, where thoughtful design meets tranquil preserve-edge living. On the main floor you will find one bedroom with a spacious walk-in closet and one full bathroom; perfectly suited for guests or multigenerational living. Just to the right of the entryway, French doors open into a private flex space, ideal as a home office, play area, or cozy reading nook. Continue into the open floor plan, where the eat-in kitchen with a peninsula and granite countertops flows seamlessly into the living area, creating an inviting space for daily living and entertaining. From here, pocket doors glide open to reveal an oversized screened lanai trimmed in pavers. Manually operated resort-style shades offer privacy and shade or roll them up to savor sunrise views or evening ambience framed by the preserve beyond. Journey upstairs to find a generous primary suite with ensuite bath and walk-in closet, a perfect place to unwind. Across the hall are two spacious bedrooms connected by a Jack-and-Jill bathroom, thoughtfully designed with individual vanities for privacy and ease. This layout provides shared bathroom access while preserving personal space, making morning routines smooth and functional. With low HOA's and no CDD's, this home has been designed with you in mind, guiding you from one living moment to the next with comfort in every step. 811 Glendale Lane, Orange Park
$400,000 OAKLEAF EXECUTIVE HOME + 100% FINANCING! This is the one you've been waiting for - a rare pond-view executive home at the end of a peaceful cul-de-sac in the heart of highly sought-after Oakleaf on a nearly 1/4 acre lot! With an unbeatable combination of space, location, and lifestyle, this former Mercedes model home delivers serious wow factor in a hard-to-find price range. Imagine a home where everyone has room to breathe: with a formal living room, formal dining, an open-concept kitchen and great room anchored by a stone fireplace, AND a full guest bedroom and bathroom downstairs - perfect for in-laws or guests. Upstairs features a massive bonus room, true primary retreat with vaulted ceilings and spa-like bath with garden tub and separate shower, three additional bedrooms, and a third full bathroom. Outside, your private escape awaits on the extended, screened lanai with peaceful pond views - perfect for your early morning coffee or evening unwind overlooking nature. Walk or bike to Oakleaf's award-winning amenity center (master planned clubhouse, resort style pool, fitness center, playgrounds, sports courts, trails, and more!). Plus, enjoy the area's highest rated schools and all of the shopping, dining, movies, and entertainment you want just minutes away - and use the First Coast Expressway or I-295 for easy access to the entire Northeast Florida region! Roof-2021, and water heater will be replaced prior to closing. The seller will even offer a credit for new carpet - so bring your design ideas and a little TLC to make this your perfect home. Call us for access to view the home. With special incentives from our preferred lender, this is one you don't want to miss! 5 Beds ⋅ 3 Baths ⋅ 2097969 MLS OAKLEAF EXECUTIVE HOME + 100% FINANCING! This is the one you've been waiting for - a rare pond-view executive home at the end of a peaceful cul-de-sac in the heart of highly sought-after Oakleaf on a nearly 1/4 acre lot! With an unbeatable combination of space, location, and lifestyle, this former Mercedes model home delivers serious wow factor in a hard-to-find price range. Imagine a home where everyone has room to breathe: with a formal living room, formal dining, an open-concept kitchen and great room anchored by a stone fireplace, AND a full guest bedroom and bathroom downstairs - perfect for in-laws or guests. Upstairs features a massive bonus room, true primary retreat with vaulted ceilings and spa-like bath with garden tub and separate shower, three additional bedrooms, and a third full bathroom. Outside, your private escape awaits on the extended, screened lanai with peaceful pond views - perfect for your early morning coffee or evening unwind overlooking nature. Walk or bike to Oakleaf's award-winning amenity center (master planned clubhouse, resort style pool, fitness center, playgrounds, sports courts, trails, and more!). Plus, enjoy the area's highest rated schools and all of the shopping, dining, movies, and entertainment you want just minutes away - and use the First Coast Expressway or I-295 for easy access to the entire Northeast Florida region! Roof-2021, and water heater will be replaced prior to closing. The seller will even offer a credit for new carpet - so bring your design ideas and a little TLC to make this your perfect home. Call us for access to view the home. With special incentives from our preferred lender, this is one you don't want to miss! 3242 Millpond Court, Orange Park